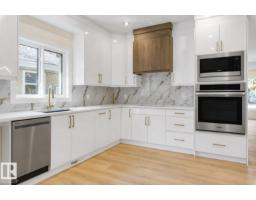
 New
New$639,800
506 bd4 ba1,746 ft²$366/ft²
10323 79 St NW
DuplexForest Heights (Edmonton)3 days ago
E4509078 · Courtesy of REMAX River City
REALTOR.ca$574,900
4 bd3+1 ba1,739 ft²$331/ft²
MLS® E4509445 · Courtesy of Century 21 All Stars Realty Ltd · View on REALTOR.ca
A two-storey duplex in Forest Heights (Edmonton), built 2017 with 4 bedrooms and 3+1 baths across 1,739 ft² — $331 per square foot. Listed 1 day ago.
BestYEGHomes estimate
Moderate range$590,000
City of Edmonton assessment: $590,500
An independent estimate by our valuation model, built from City of Edmonton assessment data and local market analysis (updated September 2026). It is our own analysis — not part of the MLS® listing, not provided by the listing brokerage, and not an appraisal.
Recent sold prices sharpen this number, and by MLS® rules they can’t be shown here. Ask us for the full report →
From the listing
MOVE-IN READY IN FOREST HEIGHTS WITH OVER 1,700 SQ FT ABOVE GRADE, A FULLY FINISHED BASEMENT & DOUBLE DETACHED GARAGE! This beautifully maintained 2-storey duplex offers 4 bedrooms and 3.5 baths. The bright main floor features 9’ ceilings, a spacious kitchen with stainless steel appliances, living and family rooms, fireplace and mudroom. Upstairs offers 3 bedrooms, laundry with sink and cabinetry, plus a generous primary retreat with WIC and 4-pc ensuite. The finished basement adds a large 4th bedroom, 4-pc bath, rec room and WET BAR. Additional highlights include new vinyl flooring, SEPARATE SIDE ENTRANCE, fenced and landscaped yard, oversized deck, expanded side walkway and a DOUBLE DETACHED GARAGE with large parking pad. Immediate possession available. SOME PHOTOS ARE VIRTUALLY STAGED. (id:66605)
The details
Room by room
| Room | Level | Size |
|---|---|---|
| Living room | Main level | — |
| Kitchen | Main level | — |
| Family room | Main level | — |
| Primary Bedroom | Upper Level | — |
| Bedroom 2 | Upper Level | — |
| Bedroom 3 | Upper Level | — |
| Bedroom 4 | Basement | — |
| Laundry room | Upper Level | — |
| Recreation room | Basement | — |
Converted from the metric MLS® feed; sizes are approximate.
Nearby
Active listings in Forest Heights within 25% of this asking price, newest first — the quickest read on what else your budget buys here.
New6 bd4 ba1,746 ft²$366/ft²
E4509078 · Courtesy of REMAX River City
REALTOR.ca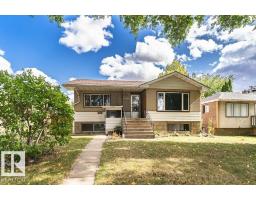
5 bd2 ba1,094 ft²$401/ft²
E4508252 · Courtesy of REMAX River City
REALTOR.ca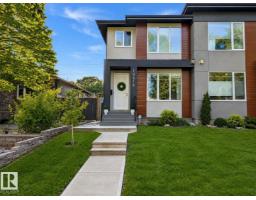
4 bd3+1 ba1,585 ft²$378/ft²
E4508048 · Courtesy of HonestDoor Inc
REALTOR.ca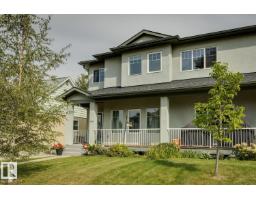
3 bd2+1 ba1,837 ft²$272/ft²
E4506997 · Courtesy of Royal Lepage Arteam Realty
REALTOR.ca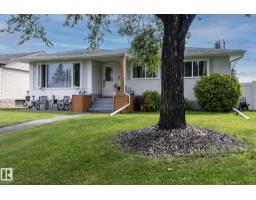
5 bd2 ba1,310 ft²$511/ft²
E4505482 · Courtesy of Exp Realty
REALTOR.ca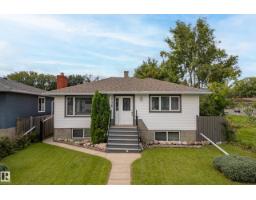
4 bd2 ba1,067 ft²$463/ft²
E4504510 · Courtesy of Royal LePage Noralta Real Estate
REALTOR.caOwn a home nearby?
A new listing in Forest Heights is a live data point for every home around it. Get an honest estimate for yours, anchored on City of Edmonton assessment data.
What’s my home worth?Christopher Peel · REALTOR®
MaxWell® Polaris
This website is operated by Christopher Peel, REALTOR®, of MaxWell Polaris, Edmonton, Alberta — the brokerage responsible for this website.

The listing data above is provided under copyright by the Canadian Real Estate Association (CREA). The listing data is deemed reliable but is not guaranteed accurate by CREA nor BestYEGHomes.
Listing information last updated on September 20, 2026 at 12:30 a.m. MT.
$574,900
MLS® E4509445