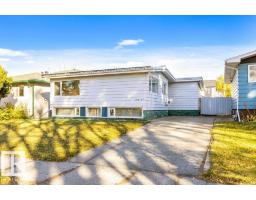
 New
New$527,000
573 bd2 ba1,150 ft²$458/ft²
10651 80 St NW
HouseForest Heights (Edmonton)2 days ago
E4513117 · Courtesy of RE/MAX Elite
REALTOR.ca$659,000
5 bd2 ba1,310 ft²$503/ft²
MLS® E4505482 · Courtesy of Exp Realty · View on REALTOR.ca
A house in Forest Heights (Edmonton), built 1962 with 5 bedrooms and 2 baths across 1,310 ft² — $503 per square foot. Listed 53 days ago.
From the listing
Beautifully renovated home in the highly sought-after community of Forest Heights, just steps from Edmonton's River Valley trail system. Designed with style and functionality in mind, this home features a stunning modern kitchen with high-gloss white cabinetry, granite countertops, premium appliances, polished steel hardware, and a walk-in pantry with future laundry potential. The main floor offers wide-plank birch hardwood, California knockdown ceilings, pot lighting, 3 bedrooms, and a renovated bath with dual sinks. A separate rear entrance leads to the bright finished basement featuring a spacious family room with a stone feature wall, 2 large bedrooms, a spa-inspired bathroom with a glass shower and dual vanities, plus abundant storage. Upgrades include newer windows, interior/exterior doors, high-efficiency furnace, hot water tank, and vinyl fencing surrounding the private backyard retreat. (id:66605)
The details
Room by room
| Room | Level | Size |
|---|---|---|
| Living room | Main level | — |
| Dining room | Main level | — |
| Kitchen | Main level | — |
| Family room | Basement | — |
| Primary Bedroom | Main level | — |
| Bedroom 2 | Main level | — |
| Bedroom 3 | Main level | — |
| Bedroom 4 | Basement | — |
| Bedroom 5 | Basement | — |
| Laundry room | Basement | — |
Converted from the metric MLS® feed; sizes are approximate.
Nearby
Active listings in Forest Heights within 25% of this asking price, newest first — the quickest read on what else your budget buys here.
New3 bd2 ba1,150 ft²$458/ft²
E4513117 · Courtesy of RE/MAX Elite
REALTOR.ca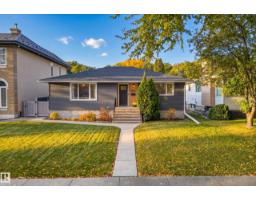 New
New5 bd2 ba1,177 ft²$535/ft²
E4513111 · Courtesy of RE/MAX Excellence
REALTOR.ca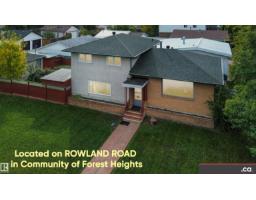
4 bd2 ba1,847 ft²$369/ft²
E4511081 · Courtesy of MaxWell Polaris
REALTOR.ca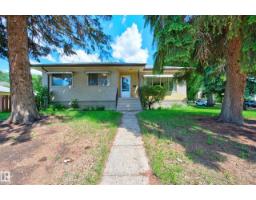
4 bd2 ba1,215 ft²$412/ft²
E4510418 · Courtesy of Exp Realty
REALTOR.ca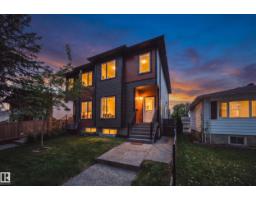
4 bd3+1 ba1,512 ft²$344/ft²
E4509943 · Courtesy of Sable Realty
REALTOR.ca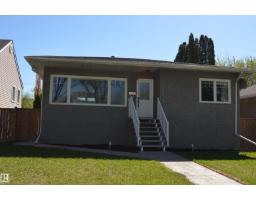
3 bd2 ba1,093 ft²$549/ft²
E4509870 · Courtesy of RE/MAX Elite
REALTOR.caChristopher Peel · REALTOR®
MaxWell® Polaris
This website is operated by Christopher Peel, REALTOR®, of MaxWell Polaris, Edmonton, Alberta — the brokerage responsible for this website.

The listing data above is provided under copyright by the Canadian Real Estate Association (CREA). The listing data is deemed reliable but is not guaranteed accurate by CREA nor BestYEGHomes.
Listing information last updated on October 16, 2026 at 11:00 p.m. MT.
$659,000
MLS® E4505482