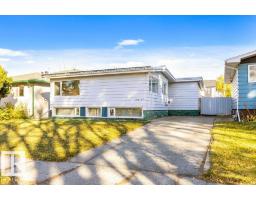
 New
$527,000
573 bd2 ba1,150 ft²$458/ft²
10651 80 St NW
HouseForest Heights (Edmonton)Today
E4513117 · Courtesy of RE/MAX Elite
REALTOR.ca$682,000
4 bd2 ba1,847 ft²$369/ft²
MLS® E4511081 · Courtesy of MaxWell Polaris · View on REALTOR.ca
A house in Forest Heights (Edmonton), built 1967 with 4 bedrooms and 2 baths across 1,847 ft² — $369 per square foot. Listed 15 days ago.
From the listing
* ATTENTION RENOVATORS AND FAMILY HOME BUYERS: WONDERFUL CORNER LOT SPLIT LEVEL IN PRIME ROWLAND ROAD LOCATION!! Distinguished, Interesting, & Coveted Property Features: * Three Distinct Above Ground Levels * Large Family Room (Main Level) & Living Room (Above Level) * Nice Sunny Kitchen with Built-in Dinette Furniture Included * Original Interior Finishes -- Well-Maintained Excellent Condition * Wood / Mahogany Doors, Frames, & Trim Throughout * Mostly-Finished Basement plus Lit Crawl Space * Updated Lennox Furnace; & Hot Water Tank * Updated Shingles & Some Newer Windows * New 2024 Sewer Line with Backwater Valve * Fenced / Landscaped Backyard plus Covered Deck * Sizeable Double Detached Garage (Front Access) with Openers * House Furniture & Garage Contents Negotiable. Great Access to 79 Street, 106 Avenue, Wayne Gretzky Drive, Downtown, Retail, Professional Services, McNally High School, & Riverside Golf Course. FOREST HEIGHTS -- A WELCOMING FAMILY COMMUNITY!! (id:66605)
The details
Room by room
| Room | Level | Size |
|---|---|---|
| Living room | Above | — |
| Dining room | Above | — |
| Kitchen | Above | — |
| Family room | Main level | — |
| Primary Bedroom | Upper Level | — |
| Bedroom 2 | Upper Level | — |
| Bedroom 3 | Upper Level | — |
| Bedroom 4 | Main level | — |
| Breakfast | Above | — |
| Utility room | Basement | — |
| Games room | Basement | — |
| Recreation room | Basement | — |
| Storage | Basement | — |
Converted from the metric MLS® feed; sizes are approximate.
Nearby
Active listings in Forest Heights within 25% of this asking price, newest first — the quickest read on what else your budget buys here.
New3 bd2 ba1,150 ft²$458/ft²
E4513117 · Courtesy of RE/MAX Elite
REALTOR.ca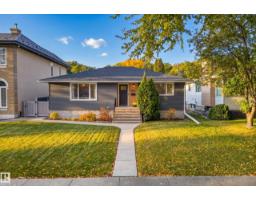 New
5 bd2 ba1,177 ft²$535/ft²
E4513111 · Courtesy of RE/MAX Excellence
REALTOR.ca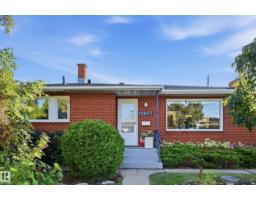
4 bd2 ba1,248 ft²$429/ft²
E4511446 · Courtesy of Century 21 Masters
REALTOR.ca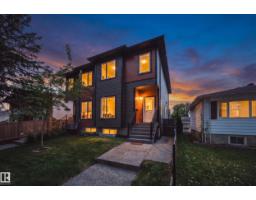
4 bd3+1 ba1,512 ft²$344/ft²
E4509943 · Courtesy of Sable Realty
REALTOR.ca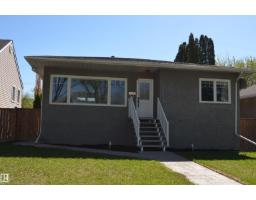
3 bd2 ba1,093 ft²$549/ft²
E4509870 · Courtesy of RE/MAX Elite
REALTOR.ca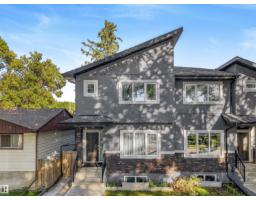
4 bd3+1 ba1,739 ft²$316/ft²
E4509445 · Courtesy of Century 21 All Stars Realty Ltd
REALTOR.caChristopher Peel · REALTOR®
MaxWell® Polaris
This website is operated by Christopher Peel, REALTOR®, of MaxWell Polaris, Edmonton, Alberta — the brokerage responsible for this website.

The listing data above is provided under copyright by the Canadian Real Estate Association (CREA). The listing data is deemed reliable but is not guaranteed accurate by CREA nor BestYEGHomes.
Listing information last updated on October 15, 2026 at 7:30 p.m. MT.
$682,000
MLS® E4511081