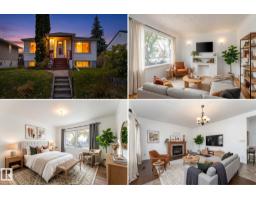
 New
$425,000
603 bd2 ba1,129 ft²$376/ft²
10640 79 St NW
HouseForest Heights (Edmonton)Today
E4513161 · Courtesy of Exp Realty
REALTOR.ca$535,000
4 bd2 ba1,248 ft²$429/ft²
MLS® E4511446 · Courtesy of Century 21 Masters · View on REALTOR.ca
A house in Forest Heights (Edmonton), built 1963 with 4 bedrooms and 2 baths across 1,248 ft² — $429 per square foot. Listed 14 days ago.
From the listing
Live your best life in this well-loved 1200+ sqft bungalow, perfectly tucked away just off Rowland Rd and steps from Edmonton’s beautiful river valley. Bright and welcoming, this home is filled with natural light, features hardwood floors, a charming built-in buffet/hutch, and a functional layout with the kitchen opening to the living/dining areas. The main floor offers 3 bedrooms, primary has his/her closets, a large bathroom, plenty of storage including a Pantry. Updates include Stove & hood fan 2025, A/C units 2022, Miele Dishwasher 2022, Shingles 2021. The fully finished basement expands your living space with a large family room, games/craft room, electric F/P, 4th bedroom & bathroom. You'll love the oversized heated double garage, mature landscaping, gardens, BBQ gas hook up & private yard with only 1 neighbour. Fantastic opportunity to enjoy this well-loved home in an exceptional location, close to river valley, trails, Golf, Downtown, Shopping and easy access to major road ways- A true hidden GEM! (id:66605)
The details
Room by room
| Room | Level | Size |
|---|---|---|
| Living room | Main level | 17'1" × 12'8" |
| Dining room | Main level | 13'6" × 8' |
| Kitchen | Main level | 13'2" × 9' |
| Family room | Basement | 18' × 11'3" |
| Den | Basement | — |
| Primary Bedroom | Main level | 11'9" × 10'4" |
| Bedroom 2 | Main level | 14'11" × 8'5" |
| Bedroom 3 | Main level | 10'7" × 8'1" |
| Bedroom 4 | Basement | 14'1" × 8'2" |
| Games room | Basement | 15'6" × 13'3" |
| Laundry room | Basement | 12'5" × 7'4" |
Converted from the metric MLS® feed; sizes are approximate.
Nearby
Active listings in Forest Heights within 25% of this asking price, newest first — the quickest read on what else your budget buys here.
New3 bd2 ba1,129 ft²$376/ft²
E4513161 · Courtesy of Exp Realty
REALTOR.ca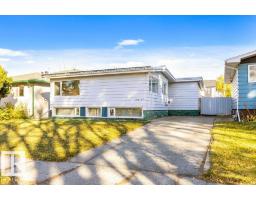 New
3 bd2 ba1,150 ft²$458/ft²
E4513117 · Courtesy of RE/MAX Elite
REALTOR.ca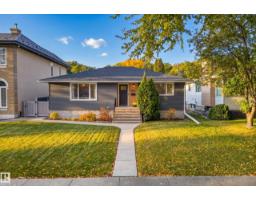 New
5 bd2 ba1,177 ft²$535/ft²
E4513111 · Courtesy of RE/MAX Excellence
REALTOR.ca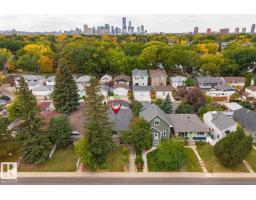
6 bd2 ba1,158 ft²$402/ft²
E4512013 · Courtesy of 2% Realty Pro
REALTOR.ca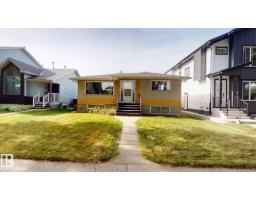
5 bd1+1 ba1,080 ft²$412/ft²
E4510739 · Courtesy of ComFree
REALTOR.ca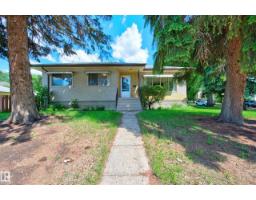
4 bd2 ba1,215 ft²$412/ft²
E4510418 · Courtesy of Exp Realty
REALTOR.caChristopher Peel · REALTOR®
MaxWell® Polaris
This website is operated by Christopher Peel, REALTOR®, of MaxWell Polaris, Edmonton, Alberta — the brokerage responsible for this website.

The listing data above is provided under copyright by the Canadian Real Estate Association (CREA). The listing data is deemed reliable but is not guaranteed accurate by CREA nor BestYEGHomes.
Listing information last updated on October 15, 2026 at 7:30 p.m. MT.
$535,000
MLS® E4511446