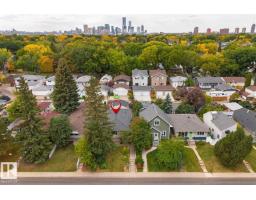
 New
New$465,000
496 bd2 ba1,158 ft²$402/ft²
10320 76 St NW NW
HouseForest Heights (Edmonton)7 days ago
E4512013 · Courtesy of 2% Realty Pro
REALTOR.ca$474,500
4 bd2 ba1,067 ft²$445/ft²
MLS® E4504510 · Courtesy of Royal LePage Noralta Real Estate · View on REALTOR.ca
A house in Forest Heights (Edmonton), built 1954 with 4 bedrooms and 2 baths across 1,067 ft² — $445 per square foot. Listed 56 days ago.
From the listing
Solid raised bungalow in Forest Heights. Main level has living room/ dining area, kitchen, two bedrooms and 4 pce bathroom. Basement has second kitchen, two bedrooms, living room and 3 pce bathroom. Two separate rear entrances for basement and main floor. Furnace (2021)hot water tank(2024) Electrical 100 amp. Roof on the house replaced in 2020. Newer large vinal windows. Detached garage with concrete block construction divided in center to 2 separate garage spaces. Gazebo concreate block construction. Minutes to downtown and river valley. (id:66605)
The details
Room by room
| Room | Level | Size |
|---|---|---|
| Living room | Main level | 12'7" × 17'11" |
| Dining room | Main level | 12'6" × 9'11" |
| Kitchen | Main level | 12'2" × 11'2" |
| Primary Bedroom | Main level | 12'1" × 11' |
| Bedroom 2 | Main level | 10'1" × 11'7" |
| Bedroom 3 | Basement | 11'8" × 12'8" |
| Bedroom 4 | Basement | 11'10" × 15'1" |
Converted from the metric MLS® feed; sizes are approximate.
Nearby
Active listings in Forest Heights within 25% of this asking price, newest first — the quickest read on what else your budget buys here.
New6 bd2 ba1,158 ft²$402/ft²
E4512013 · Courtesy of 2% Realty Pro
REALTOR.ca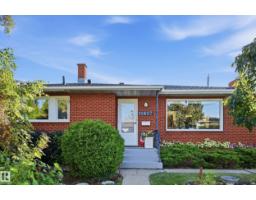
4 bd2 ba1,248 ft²$429/ft²
E4511446 · Courtesy of Century 21 Masters
REALTOR.ca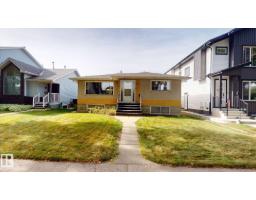
5 bd1+1 ba1,080 ft²$412/ft²
E4510739 · Courtesy of ComFree
REALTOR.ca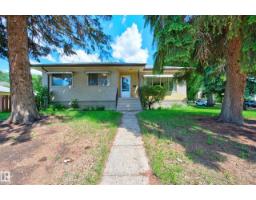
4 bd2 ba1,215 ft²$412/ft²
E4510418 · Courtesy of Exp Realty
REALTOR.ca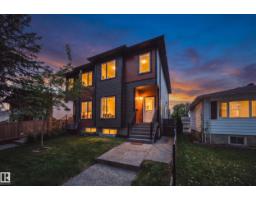
4 bd3+1 ba1,512 ft²$344/ft²
E4509943 · Courtesy of Sable Realty
REALTOR.ca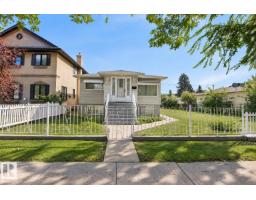
5 bd2 ba1,249 ft²$352/ft²
E4509660 · Courtesy of Royal LePage Prestige Realty
REALTOR.caChristopher Peel · REALTOR®
MaxWell® Polaris
This website is operated by Christopher Peel, REALTOR®, of MaxWell Polaris, Edmonton, Alberta — the brokerage responsible for this website.

The listing data above is provided under copyright by the Canadian Real Estate Association (CREA). The listing data is deemed reliable but is not guaranteed accurate by CREA nor BestYEGHomes.
Listing information last updated on October 13, 2026 at 11:20 a.m. MT.
$474,500
MLS® E4504510