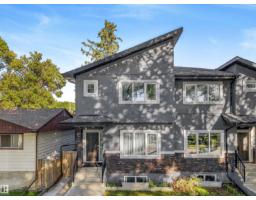
 New
New$574,900
464 bd3+1 ba1,739 ft²$331/ft²
9945 78 St NW
DuplexForest Heights (Edmonton)1 day ago
E4509445 · Courtesy of Century 21 All Stars Realty Ltd
REALTOR.ca$639,800
6 bd4 ba1,746 ft²$366/ft²
MLS® E4509078 · Courtesy of REMAX River City · View on REALTOR.ca
A two-storey duplex in Forest Heights (Edmonton), built 2026 with 6 bedrooms and 4 baths across 1,746 ft² — $366 per square foot. Listed 2 days ago.
BestYEGHomes estimate
Wide range$402,000
City of Edmonton assessment: $378,500
An independent estimate by our valuation model, built from City of Edmonton assessment data and local market analysis (updated September 2026). It is our own analysis — not part of the MLS® listing, not provided by the listing brokerage, and not an appraisal.
Recent sold prices sharpen this number, and by MLS® rules they can’t be shown here. Ask us for the full report →
From the listing
FANTASTIC FOREST HEIGHTS! BRAND NEW 6 Bedroom, 4 Bath property features TWO LEGAL SUITES. Each Suite is self-contained including their OWN LAUNDRY ROOMS & SEPARATE ENTRANCES for complete privacy! Enjoy the fully equipped kitchens w/ STAINLESS STEEL appliances & QUARTZ COUNTERTOPS. Upper suite comes w/ GAS STOVE & FIREPLACE. Upper layout incls Main Floor Bedroom, 4-piece Main Floor Bath, BONUS/FLEX ROOM & UPPER FLOOR LAUNDRY ROOM w/ SINK. Secondary, lower level suite has 9' CEILINGS & is CAPPET-FREE! Bright & Sunny residence w/ ample windows (East, West & South exposure). Quality built property comes with a DOUBLE CAR DETACHED GARAGE, DECK, final grading & NEW HOME WARRANTY. Quiet neighbourhood w/ quick access to Downtown. Parks, Schools, Playgrounds & Shops nearby! Easy access to Golf, the River Valley Trails, Gretzky Drive, Henday & Yellowhead. Opportunity to purchase a 4-Plex (both sides available)! Ideal home for those wanting help with mortgage payments, investors or multi-generational living! (id:66605)
The details
Room by room
| Room | Level | Size |
|---|---|---|
| Living room | Main level | — |
| Dining room | Main level | — |
| Kitchen | Main level | — |
| Primary Bedroom | Upper Level | — |
| Bedroom 2 | Upper Level | — |
| Bedroom 3 | Upper Level | — |
| Bedroom 4 | Main level | — |
| Bonus Room | Upper Level | — |
| Bedroom 5 | Lower level | — |
| Bedroom 6 | Lower level | — |
| Second Kitchen | Lower level | — |
| Laundry room | Upper Level | — |
| Laundry room | Lower level | — |
Converted from the metric MLS® feed; sizes are approximate.
Nearby
Active listings in Forest Heights within 25% of this asking price, newest first — the quickest read on what else your budget buys here.
New4 bd3+1 ba1,739 ft²$331/ft²
E4509445 · Courtesy of Century 21 All Stars Realty Ltd
REALTOR.ca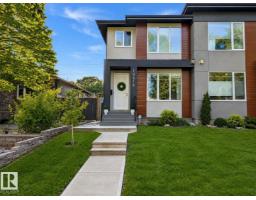
4 bd3+1 ba1,585 ft²$378/ft²
E4508048 · Courtesy of HonestDoor Inc
REALTOR.ca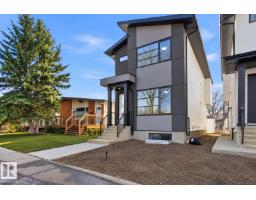
5 bd3+1 ba1,751 ft²$434/ft²
E4507895 · Courtesy of MORE Real Estate
REALTOR.ca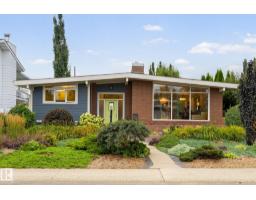
3 bd3 ba1,290 ft²$604/ft²
E4507644 · Courtesy of RE/MAX Real Estate
REALTOR.ca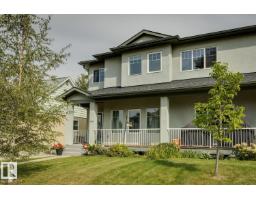
3 bd2+1 ba1,837 ft²$272/ft²
E4506997 · Courtesy of Royal Lepage Arteam Realty
REALTOR.ca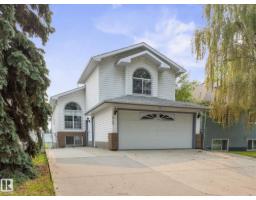
5 bd3 ba1,360 ft²$565/ft²
E4506257 · Courtesy of MaxWell Challenge Realty
REALTOR.caOwn a home nearby?
A new listing in Forest Heights is a live data point for every home around it. Get an honest estimate for yours, anchored on City of Edmonton assessment data.
What’s my home worth?Christopher Peel · REALTOR®
MaxWell® Polaris
This website is operated by Christopher Peel, REALTOR®, of MaxWell Polaris, Edmonton, Alberta — the brokerage responsible for this website.

The listing data above is provided under copyright by the Canadian Real Estate Association (CREA). The listing data is deemed reliable but is not guaranteed accurate by CREA nor BestYEGHomes.
Listing information last updated on September 20, 2026 at 12:30 a.m. MT.
$639,800
MLS® E4509078