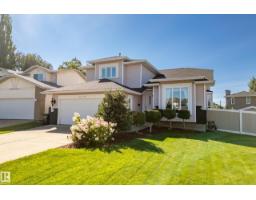
$619,900
613 bd3+1 ba2,301 ft²$269/ft²
10119 174 Av NW
HouseElsinore17 days ago
E4506636 · Courtesy of Liv Real Estate
REALTOR.ca$624,900
3 bd2+1 ba2,232 ft²$280/ft²
MLS® E4507716 · Courtesy of MaxWell Polaris · View on REALTOR.ca
A two-storey house in Elsinore, built 2024 with 3 bedrooms and 2+1 baths across 2,232 ft² — $280 per square foot. Listed 10 days ago.
BestYEGHomes estimate
Tight range$578,000
City of Edmonton assessment: $593,500
An independent estimate by our valuation model, built from City of Edmonton assessment data and local market analysis (updated September 2026). It is our own analysis — not part of the MLS® listing, not provided by the listing brokerage, and not an appraisal.
Recent sold prices sharpen this number, and by MLS® rules they can’t be shown here. Ask us for the full report →
From the listing
Welcome to this beautiful two-storey home in the desirable community of Elsinore, proudly built by Cantiro! Offering 3 bedrooms, 3 bathrooms, a double attached garage, and Central Air Conditioning , this home perfectly combines modern style, comfort, and functionality. The main floor features a bright and inviting open-concept design with a spacious kitchen showcasing ample cabinetry, a large island, and a convenient walk-through pantry. The adjoining living room offers a warm and welcoming atmosphere with a gas fireplace and expansive windows that fill the space with natural light. Step outside onto the deck and enjoy the outdoor space, perfect for relaxing or entertaining. Upstairs, you’ll find three well-sized bedrooms, including a spacious primary suite, along with a convenient laundry room and a bright bonus room that provides additional living space for the whole family. A wonderful opportunity to own a stylish and functional Cantiro-built home in Elsinore! (id:66605)
The details
Room by room
| Room | Level | Size |
|---|---|---|
| Living room | Main level | 12'1" × 16'1" |
| Dining room | Main level | 8'4" × 18'5" |
| Kitchen | Main level | 17' × 14'6" |
| Primary Bedroom | Upper Level | 12' × 18'6" |
| Bedroom 2 | Upper Level | 9'11" × 12'2" |
| Bedroom 3 | Upper Level | 10'8" × 12'3" |
| Bonus Room | Upper Level | 21' × 18'1" |
Converted from the metric MLS® feed; sizes are approximate.
Nearby
Active listings in Elsinore within 25% of this asking price, newest first — the quickest read on what else your budget buys here.
3 bd3+1 ba2,301 ft²$269/ft²
E4506636 · Courtesy of Liv Real Estate
REALTOR.ca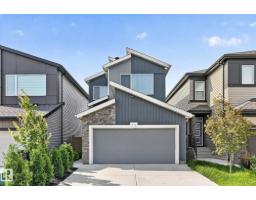
4 bd3+1 ba1,916 ft²$308/ft²
E4502564 · Courtesy of RE/MAX PREFERRED CHOICE
REALTOR.ca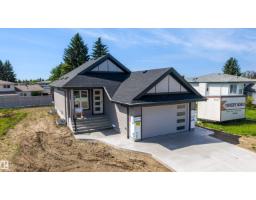
1 bd1+1 ba1,198 ft²$534/ft²
E4498025 · Courtesy of Homes & Gardens Real Estate Limited
REALTOR.ca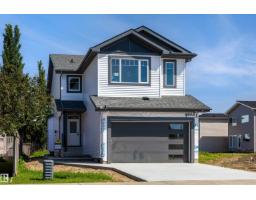
3 bd2+1 ba1,901 ft²$337/ft²
E4497985 · Courtesy of Homes & Gardens Real Estate Limited
REALTOR.ca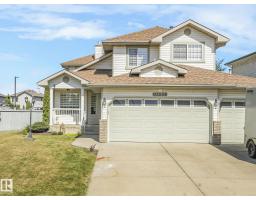
6 bd3+1 ba2,284 ft²$328/ft²
E4496673 · Courtesy of RE/MAX Elite
REALTOR.caOwn a home nearby?
A new listing in Elsinore is a live data point for every home around it. Get an honest estimate for yours, anchored on City of Edmonton assessment data.
What’s my home worth?Christopher Peel · REALTOR®
MaxWell® Polaris
This website is operated by Christopher Peel, REALTOR®, of MaxWell Polaris, Edmonton, Alberta — the brokerage responsible for this website.

The listing data above is provided under copyright by the Canadian Real Estate Association (CREA). The listing data is deemed reliable but is not guaranteed accurate by CREA nor BestYEGHomes.
Listing information last updated on September 16, 2026 at 2:20 p.m. MT.
$624,900
MLS® E4507716