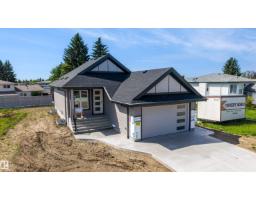
$639,900
391 bd1+1 ba1,198 ft²$534/ft²
39 Elsinore Pl NW
HouseElsinore101 days ago
E4498025 · Courtesy of Homes & Gardens Real Estate Limited
REALTOR.ca$639,900
3 bd2+1 ba1,901 ft²$337/ft²
MLS® E4497985 · Courtesy of Homes & Gardens Real Estate Limited · View on REALTOR.ca
A two-storey house in Elsinore, built 2026 with 3 bedrooms and 2+1 baths across 1,901 ft² — $337 per square foot. Listed 101 days ago.
From the listing
Built By CASHEL CUSTOM HOMES. Welcome to this beautifully designed two-storey home that combines comfort, functionality, and modern style. The upper level features three well-sized bedrooms, including a serene primary suite, along with a conveniently located laundry room and a bright, versatile bonus room perfect for family time, a home office, or a cozy retreat. The main floor offers an inviting open layout centered around a spacious kitchen with ample cabinetry, a large island, and a walk-through pantry that adds everyday convenience. The adjoining living room is warm and welcoming, featuring a gas fireplace and expansive windows that fill the space with natural light, creating a bright and uplifting atmosphere throughout. This home delivers thoughtful design in every detail, offering the space, flow, and comfort that today’s families appreciate. It’s a place where daily living feels effortless and entertaining comes naturally. (id:66605)
The details
Room by room
| Room | Level | Size |
|---|---|---|
| Living room | Main level | — |
| Dining room | Main level | — |
| Kitchen | Main level | — |
| Family room | Main level | — |
| Primary Bedroom | Upper Level | — |
| Bedroom 2 | Upper Level | — |
| Bedroom 3 | Upper Level | — |
| Bonus Room | Upper Level | — |
Converted from the metric MLS® feed; sizes are approximate.
Nearby
Active listings in Elsinore within 25% of this asking price, newest first — the quickest read on what else your budget buys here.
1 bd1+1 ba1,198 ft²$534/ft²
E4498025 · Courtesy of Homes & Gardens Real Estate Limited
REALTOR.ca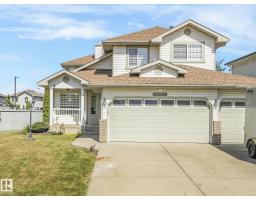
6 bd3+1 ba2,284 ft²$328/ft²
E4496673 · Courtesy of RE/MAX Elite
REALTOR.caChristopher Peel · REALTOR®
MaxWell® Polaris
This website is operated by Christopher Peel, REALTOR®, of MaxWell Polaris, Edmonton, Alberta — the brokerage responsible for this website.

The listing data above is provided under copyright by the Canadian Real Estate Association (CREA). The listing data is deemed reliable but is not guaranteed accurate by CREA nor BestYEGHomes.
Listing information last updated on October 18, 2026 at 12:30 a.m. MT.
$639,900
MLS® E4497985