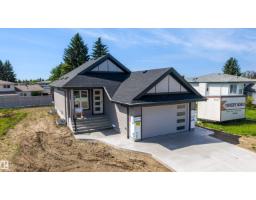
$639,900
391 bd1+1 ba1,198 ft²$534/ft²
39 Elsinore Pl NW
HouseElsinore101 days ago
E4498025 · Courtesy of Homes & Gardens Real Estate Limited
REALTOR.ca$749,900
6 bd3+1 ba2,284 ft²$328/ft²
MLS® E4496673 · Courtesy of RE/MAX Elite · View on REALTOR.ca
A two-storey house in Elsinore, built 1994 with 6 bedrooms and 3+1 baths across 2,284 ft² — $328 per square foot. Listed 108 days ago.
From the listing
$150,000+ in upgrades! Welcome to 10336 178 Avenue, a stunning, fully updated family home offering 3,342 sq ft of finished living space across three levels. 4 spacious bedrooms upstairs plus a 5th bedroom/office on the main floor – perfect for family or work-from-home needs. Additional bedroom in the finished basement for guests or extended family. Heated triple attached garage with ample storage and parking. Double rear gate open to a spacious yard for RV. All-new finishes throughout – including AC. Soaring 6-foot fireplaces create cozy yet luxurious focal points. Main floor mudroom with laundry for convenience. Smart home technology with WiFi-controlled switches, appliances, and exterior lighting—all manageable from your phone anywhere in the world. Full alarm and surveillance system for peace of mind. Fully fenced and landscaped yard with sod and low-maintenance design. New concrete patio – perfect for outdoor dining, entertaining, or relaxing evenings (id:66605)
The details
Room by room
| Room | Level | Size |
|---|---|---|
| Den | Main level | — |
| Primary Bedroom | Upper Level | — |
| Bedroom 2 | Upper Level | — |
| Bedroom 3 | Upper Level | — |
| Bedroom 4 | Upper Level | — |
| Bedroom 5 | Main level | — |
| Bedroom 6 | Basement | — |
Converted from the metric MLS® feed; sizes are approximate.
Nearby
Active listings in Elsinore within 25% of this asking price, newest first — the quickest read on what else your budget buys here.
1 bd1+1 ba1,198 ft²$534/ft²
E4498025 · Courtesy of Homes & Gardens Real Estate Limited
REALTOR.ca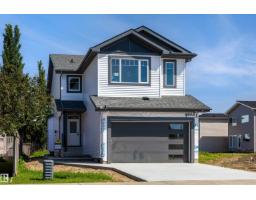
3 bd2+1 ba1,901 ft²$337/ft²
E4497985 · Courtesy of Homes & Gardens Real Estate Limited
REALTOR.caChristopher Peel · REALTOR®
MaxWell® Polaris
This website is operated by Christopher Peel, REALTOR®, of MaxWell Polaris, Edmonton, Alberta — the brokerage responsible for this website.

The listing data above is provided under copyright by the Canadian Real Estate Association (CREA). The listing data is deemed reliable but is not guaranteed accurate by CREA nor BestYEGHomes.
Listing information last updated on October 18, 2026 at 12:30 a.m. MT.
$749,900
MLS® E4496673