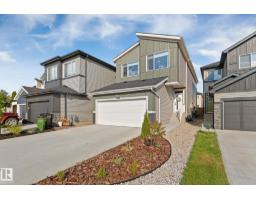
 New
New$624,900
533 bd2+1 ba2,232 ft²$280/ft²
17355 99 St NW NW
HouseElsinore7 days ago
E4507716 · Courtesy of MaxWell Polaris
REALTOR.ca$619,900
3 bd3+1 ba2,301 ft²$269/ft²
MLS® E4506636 · Courtesy of Liv Real Estate · View on REALTOR.ca
A two-storey house in Elsinore, built 1990 with 3 bedrooms and 3+1 baths across 2,301 ft² — $269 per square foot. Listed 14 days ago.
BestYEGHomes estimate
Wide range$549,000
City of Edmonton assessment: $550,000
An independent estimate by our valuation model, built from City of Edmonton assessment data and local market analysis (updated September 2026). It is our own analysis — not part of the MLS® listing, not provided by the listing brokerage, and not an appraisal.
Recent sold prices sharpen this number, and by MLS® rules they can’t be shown here. Ask us for the full report →
From the listing
Welcome to this impressive 2-storey home, perfectly situated on a massive corner lot in a quiet Elsinore cul-de-sac! Rich hardwood floors, upgraded ceilings, crown moulding and classic wood finishes add timeless character throughout. The main floor offers 2 generous living spaces, formal dining, a spacious white kitchen with stainless steel appliances and breakfast nook, plus a cozy family room with gas fireplace. Upstairs, the oversized primary retreat features a true walk-in closet and 4-piece ensuite with large soaker tub. Enjoy A/C, newer shingles and triple-pane windows throughout most of the main and upper levels. Downstairs features 2 extra rooms, bathroom & a rec space. Outside, the south-facing backyard is an entertainer’s dream with a composite deck, glass railing, pergola, fire pit, newer fence, 2 plum trees and an apple tree. Complete with a heated double attached garage and close to shopping, dining, groceries and coffee shops. Exceptional space, character and a lot you’ll fall in love with! (id:66605)
The details
Room by room
| Room | Level | Size |
|---|---|---|
| Living room | Main level | — |
| Dining room | Main level | — |
| Kitchen | Main level | — |
| Family room | Main level | — |
| Primary Bedroom | Upper Level | — |
| Bedroom 2 | Upper Level | — |
| Bedroom 3 | Upper Level | — |
| Office | Lower level | — |
| Other | Lower level | — |
| Recreation room | Lower level | — |
| Breakfast | Main level | — |
Converted from the metric MLS® feed; sizes are approximate.
Nearby
Active listings in Elsinore within 25% of this asking price, newest first — the quickest read on what else your budget buys here.
New3 bd2+1 ba2,232 ft²$280/ft²
E4507716 · Courtesy of MaxWell Polaris
REALTOR.ca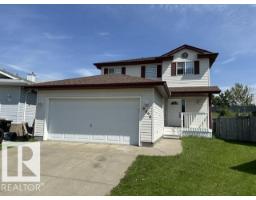
4 bd3+1 ba1,514 ft²$327/ft²
E4502843 · Courtesy of MaxWell Polaris
REALTOR.ca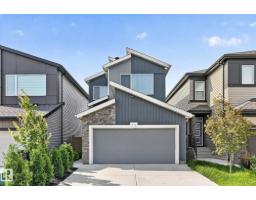
4 bd3+1 ba1,916 ft²$313/ft²
E4502564 · Courtesy of RE/MAX PREFERRED CHOICE
REALTOR.ca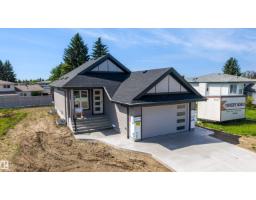
1 bd1+1 ba1,198 ft²$534/ft²
E4498025 · Courtesy of Homes & Gardens Real Estate Limited
REALTOR.ca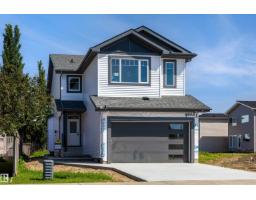
3 bd2+1 ba1,901 ft²$337/ft²
E4497985 · Courtesy of Homes & Gardens Real Estate Limited
REALTOR.ca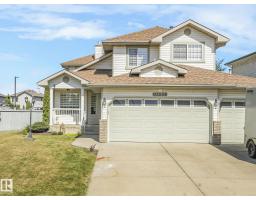
6 bd3+1 ba2,284 ft²$328/ft²
E4496673 · Courtesy of RE/MAX Elite
REALTOR.caOwn a home nearby?
A new listing in Elsinore is a live data point for every home around it. Get an honest estimate for yours, anchored on City of Edmonton assessment data.
What’s my home worth?Christopher Peel · REALTOR®
MaxWell® Polaris
This website is operated by Christopher Peel, REALTOR®, of MaxWell Polaris, Edmonton, Alberta — the brokerage responsible for this website.

The listing data above is provided under copyright by the Canadian Real Estate Association (CREA). The listing data is deemed reliable but is not guaranteed accurate by CREA nor BestYEGHomes.
Listing information last updated on September 15, 2026 at 7:40 a.m. MT.
$619,900
MLS® E4506636