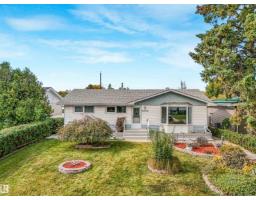
$499,900
705 bd2 ba1,103 ft²$453/ft²
8016 161 St NW
HouseElmwood13 days ago
E4511331 · Courtesy of RE/MAX Elite
REALTOR.ca$509,000
6 bd4+1 ba1,849 ft²$275/ft²
MLS® E4510600 · Courtesy of REMAX River City · View on REALTOR.ca
A two-storey house in Elmwood, built 1966 with 6 bedrooms and 4+1 baths across 1,849 ft² — $275 per square foot. Listed 18 days ago.
From the listing
SPACE & COMFORT! This very spacious West Edmonton home is just minutes from West Edmonton Mall and offers plenty of room for a growing or extended family. Enjoy the welcoming front veranda. The main floor features a bright living room open to the dining area, plus a country-style kitchen with breakfast nook, ample cabinetry and counter space. Also on the main floor is a den that could serve as an additional bedroom with its own separate entrance, a 2-piece bath, plus a bedroom with a full bathroom. Upstairs, the spacious primary bedroom features a 3-pc ensuite, along with 2 additional bedrooms and a 4-pc bathroom. The LEGAL BASEMENT SUITE offers 2 bedrooms, a family room, kitchen with appliances and a full bathroom. A detached double garage provides additional parking and storage. Located in a quiet neighbourhood with easy access to public transit, the new LRT and West Edmonton Mall. So much space and potential to discover! TOTAL 7 bedrooms and 3 full bathrooms + half. (id:66605)
The details
Room by room
| Room | Level | Size |
|---|---|---|
| Living room | Main level | 13'1" × 12'1" |
| Dining room | Main level | 11'5" × 8' |
| Kitchen | Main level | 13'1" × 12' |
| Den | Main level | — |
| Primary Bedroom | Upper Level | 14'3" × 13'3" |
| Bedroom 2 | Upper Level | 14'3" × 9'5" |
| Bedroom 3 | Upper Level | 9'2" × 8'11" |
| Bedroom 4 | Main level | 11'9" × 9'7" |
| Bedroom 5 | Basement | 10'6" × 9'3" |
| Bedroom 6 | Basement | 10'6" × 10'2" |
Converted from the metric MLS® feed; sizes are approximate.
Nearby
Active listings in Elmwood within 25% of this asking price, newest first — the quickest read on what else your budget buys here.
5 bd2 ba1,103 ft²$453/ft²
E4511331 · Courtesy of RE/MAX Elite
REALTOR.ca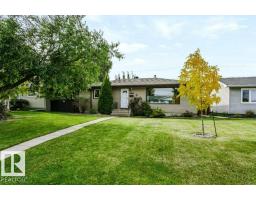
4 bd2 ba1,056 ft²$463/ft²
E4510312 · Courtesy of Digger Real Estate Inc.
REALTOR.ca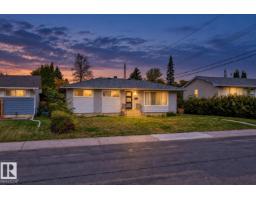
5 bd2 ba1,071 ft²$434/ft²
E4510290 · Courtesy of Homes & Gardens Real Estate Limited
REALTOR.ca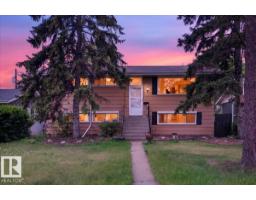
4 bd2 ba1,026 ft²$394/ft²
E4506564 · Courtesy of Lux Real Estate Inc
REALTOR.ca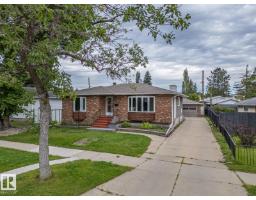
4 bd2 ba1,245 ft²$321/ft²
E4506102 · Courtesy of MaxWell Challenge Realty
REALTOR.caChristopher Peel · REALTOR®
MaxWell® Polaris
This website is operated by Christopher Peel, REALTOR®, of MaxWell Polaris, Edmonton, Alberta — the brokerage responsible for this website.

The listing data above is provided under copyright by the Canadian Real Estate Association (CREA). The listing data is deemed reliable but is not guaranteed accurate by CREA nor BestYEGHomes.
Listing information last updated on October 13, 2026 at 12:30 p.m. MT.
$509,000
MLS® E4510600