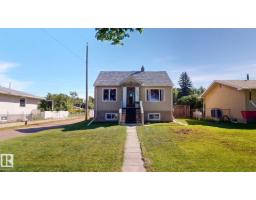
 New
New$349,900
173 bd1+1 ba876 ft²$399/ft²
12225 81 St NW
HouseElmwood1 day ago
E4509213 · Courtesy of ComFree
REALTOR.ca$400,000
4 bd2 ba1,245 ft²$321/ft²
MLS® E4506102 · Courtesy of MaxWell Challenge Realty · View on REALTOR.ca
A house in Elmwood, built 1966 with 4 bedrooms and 2 baths across 1,245 ft² — $321 per square foot. Listed 21 days ago.
BestYEGHomes estimate
Wide range$442,000
City of Edmonton assessment: $435,500
An independent estimate by our valuation model, built from City of Edmonton assessment data and local market analysis (updated September 2026). It is our own analysis — not part of the MLS® listing, not provided by the listing brokerage, and not an appraisal.
Recent sold prices sharpen this number, and by MLS® rules they can’t be shown here. Ask us for the full report →
From the listing
This classic bungalow offers the kind of space and practical layout that just works. A large front bay window fills the living room with natural light, while the adjoining dining area and kitchen keep the main floor feeling connected and easy to live in. The kitchen has plenty of counter space, good storage and a stylish tile backsplash. There are 3 comfortable bedrooms on the main floor, along with an updated bathroom featuring a modern vanity. Downstairs adds even more usable space, with a large recreation room that could easily become a movie room, play space, home gym or hobby area. There’s also additional cupboards, laundry and plenty of storage. Outside, you will find a mature yard that gardeners love or it could be the best play area for the kids. It’s comfortable as it is, with plenty of opportunity to make it your own over time. Close to great schools, the City's best shopping and amenities plus the future Valley Line LRT, this homes will suit your needs for years to come. (id:66605)
The details
Room by room
| Room | Level | Size |
|---|---|---|
| Living room | Main level | — |
| Dining room | Main level | — |
| Kitchen | Main level | — |
| Family room | Main level | — |
| Primary Bedroom | Main level | — |
| Bedroom 2 | Main level | — |
| Bedroom 3 | Main level | 12'2" × 9'10" |
| Bedroom 4 | Basement | — |
Converted from the metric MLS® feed; sizes are approximate.
Nearby
Active listings in Elmwood within 25% of this asking price, newest first — the quickest read on what else your budget buys here.
New3 bd1+1 ba876 ft²$399/ft²
E4509213 · Courtesy of ComFree
REALTOR.ca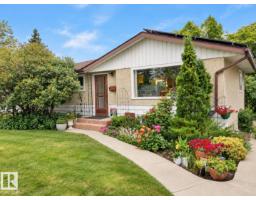 New
New5 bd1+1 ba1,070 ft²$402/ft²
E4509101 · Courtesy of RE/MAX Excellence
REALTOR.ca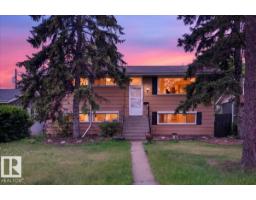
4 bd2 ba1,026 ft²$418/ft²
E4506564 · Courtesy of Lux Real Estate Inc
REALTOR.caOwn a home nearby?
A new listing in Elmwood is a live data point for every home around it. Get an honest estimate for yours, anchored on City of Edmonton assessment data.
What’s my home worth?Christopher Peel · REALTOR®
MaxWell® Polaris
This website is operated by Christopher Peel, REALTOR®, of MaxWell Polaris, Edmonton, Alberta — the brokerage responsible for this website.

The listing data above is provided under copyright by the Canadian Real Estate Association (CREA). The listing data is deemed reliable but is not guaranteed accurate by CREA nor BestYEGHomes.
Listing information last updated on September 17, 2026 at 4:20 p.m. MT.
$400,000
MLS® E4506102