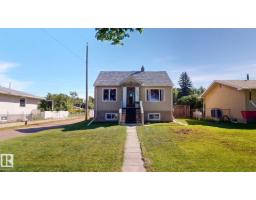
 New
New$349,900
173 bd1+1 ba876 ft²$399/ft²
12225 81 St NW
HouseElmwood1 day ago
E4509213 · Courtesy of ComFree
REALTOR.ca$429,900
5 bd1+1 ba1,070 ft²$402/ft²
MLS® E4509101 · Courtesy of RE/MAX Excellence · View on REALTOR.ca
A house in Elmwood, built 1962 with 5 bedrooms and 1+1 baths across 1,070 ft² — $402 per square foot. Listed 1 day ago.
BestYEGHomes estimate
Wide range$422,000
City of Edmonton assessment: $402,500
An independent estimate by our valuation model, built from City of Edmonton assessment data and local market analysis (updated September 2026). It is our own analysis — not part of the MLS® listing, not provided by the listing brokerage, and not an appraisal.
Recent sold prices sharpen this number, and by MLS® rules they can’t be shown here. Ask us for the full report →
From the listing
Tucked away on a quiet cul-de-sac in desirable Elmwood, this beautifully maintained 1,067 sq.ft. bungalow offers a bright, open & airy interior with 5 bedrooms, 2 bathrooms, an oversized double detached garage & an impressive list of recent upgrades. The refreshed kitchen was extensively updated in 2024 with quartz countertops, stainless steel sink, additional cabinetry, pantry, built-in oven & microwave. A separate rear entrance leads directly to the fully finished basement featuring a large rec room, 2 bedrooms, 2pc bath & laundry room. Outside, enjoy a spacious, beautifully landscaped yard & new deck (2024), perfect for entertaining, gardening or family time. Major improvements include solar panels (2022), added attic insulation (2022), high-efficiency furnace (2022), double & triple-pane windows (2020), plus new shingles on both the house & garage (2020). Ideally located near schools, shopping, everyday amenities & within walking distance of the future LRT. (id:66605)
The details
Room by room
| Room | Level | Size |
|---|---|---|
| Living room | Main level | 19'11" × 12'8" |
| Dining room | Main level | 9'9" × 8'4" |
| Kitchen | Main level | 14'4" × 13'6" |
| Primary Bedroom | Main level | 11'9" × 9'11" |
| Bedroom 2 | Main level | 11'9" × 8'8" |
| Bedroom 3 | Main level | 10'6" × 8'10" |
| Bedroom 4 | Basement | 11'7" × 11'6" |
| Bedroom 5 | Basement | 11'11" × 9'8" |
| Recreation room | Basement | 25'10" × 12'9" |
| Laundry room | Basement | 8' × 7'10" |
Converted from the metric MLS® feed; sizes are approximate.
Nearby
Active listings in Elmwood within 25% of this asking price, newest first — the quickest read on what else your budget buys here.
New3 bd1+1 ba876 ft²$399/ft²
E4509213 · Courtesy of ComFree
REALTOR.ca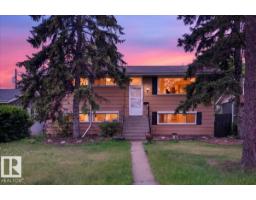
4 bd2 ba1,026 ft²$418/ft²
E4506564 · Courtesy of Lux Real Estate Inc
REALTOR.ca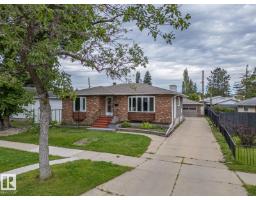
4 bd2 ba1,245 ft²$321/ft²
E4506102 · Courtesy of MaxWell Challenge Realty
REALTOR.caOwn a home nearby?
A new listing in Elmwood is a live data point for every home around it. Get an honest estimate for yours, anchored on City of Edmonton assessment data.
What’s my home worth?Christopher Peel · REALTOR®
MaxWell® Polaris
This website is operated by Christopher Peel, REALTOR®, of MaxWell Polaris, Edmonton, Alberta — the brokerage responsible for this website.

The listing data above is provided under copyright by the Canadian Real Estate Association (CREA). The listing data is deemed reliable but is not guaranteed accurate by CREA nor BestYEGHomes.
Listing information last updated on September 17, 2026 at 4:20 p.m. MT.
$429,900
MLS® E4509101