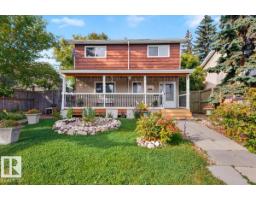
$509,000
336 bd4+1 ba1,849 ft²$275/ft²
8120 169B St NW
HouseElmwood20 days ago
E4510600 · Courtesy of REMAX River City
REALTOR.ca$499,900
5 bd2 ba1,103 ft²$453/ft²
MLS® E4511331 · Courtesy of RE/MAX Elite · View on REALTOR.ca
A house in Elmwood, built 1961 with 5 bedrooms and 2 baths across 1,103 ft² — $453 per square foot. Listed 15 days ago.
From the listing
Welcome to this BEAUTIFULLY UPDATED 1,100 sq ft bungalow offering exceptional space and versatility! The main floor features refinished original HARDWOOD FLOORS, FRESH PAINT, 3 bedrooms, a full bathroom and the main kitchen with NEW STAINLESS STEEL appliances. The COMPLETELY RENOVATED BASEMENT offers vinyl plank flooring, 2 additional bedrooms, a brand-new 3-piece bathroom and a second brand-new kitchen. Enjoy the landscaped yard and relaxing 3-season sunroom, perfect for enjoying summer days. Two oversized single attached garages connected by a breezeway provide excellent parking and storage. New shingles, plus a newer furnace and hot water tank, add peace of mind. With thoughtful updates throughout and abundant living space, this home is ready for you to enjoy! Potential to convert into a rental subject to the buyer conducting their due diligence to ascertain zoning permissibility in addition to obtaining all required approvals and permits in order to comply with municipal by-laws. (id:66605)
The details
Room by room
| Room | Level | Size |
|---|---|---|
| Living room | Main level | 17'9" × 12'7" |
| Dining room | Main level | 9'3" × 8'7" |
| Kitchen | Main level | 9'6" × 8'11" |
| Family room | Basement | 29'10" × 11'7" |
| Primary Bedroom | Main level | 10'4" × 12'7" |
| Bedroom 2 | Main level | 8'8" × 12'7" |
| Bedroom 3 | Main level | 10'7" × 8'11" |
| Bedroom 4 | Basement | 9'2" × 12'2" |
| Bedroom 5 | Basement | 9'2" × 11'5" |
| Second Kitchen | Basement | 11'5" × 7'11" |
Converted from the metric MLS® feed; sizes are approximate.
Nearby
Active listings in Elmwood within 25% of this asking price, newest first — the quickest read on what else your budget buys here.
6 bd4+1 ba1,849 ft²$275/ft²
E4510600 · Courtesy of REMAX River City
REALTOR.ca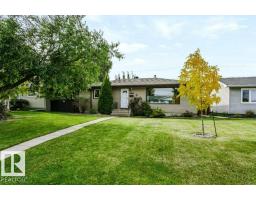
4 bd2 ba1,056 ft²$463/ft²
E4510312 · Courtesy of Digger Real Estate Inc.
REALTOR.ca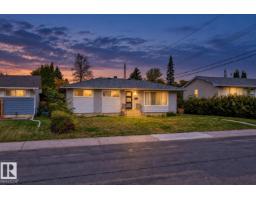
5 bd2 ba1,071 ft²$434/ft²
E4510290 · Courtesy of Homes & Gardens Real Estate Limited
REALTOR.ca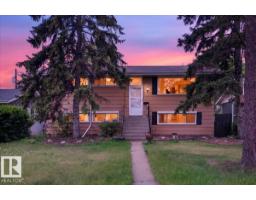
4 bd2 ba1,026 ft²$394/ft²
E4506564 · Courtesy of Lux Real Estate Inc
REALTOR.ca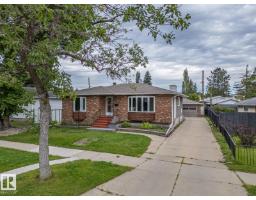
4 bd2 ba1,245 ft²$317/ft²
E4506102 · Courtesy of MaxWell Challenge Realty
REALTOR.caChristopher Peel · REALTOR®
MaxWell® Polaris
This website is operated by Christopher Peel, REALTOR®, of MaxWell Polaris, Edmonton, Alberta — the brokerage responsible for this website.

The listing data above is provided under copyright by the Canadian Real Estate Association (CREA). The listing data is deemed reliable but is not guaranteed accurate by CREA nor BestYEGHomes.
Listing information last updated on October 14, 2026 at 7:40 p.m. MT.
$499,900
MLS® E4511331