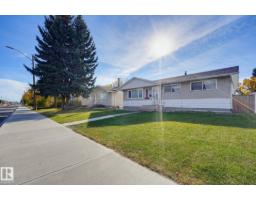
 New
$369,900
354 bd1+1 ba1,075 ft²$344/ft²
16415 87 Av NW
HouseElmwood5 days ago
E4512512 · Courtesy of Century 21 Masters
REALTOR.ca$489,000
4 bd2 ba1,056 ft²$463/ft²
MLS® E4510312 · Courtesy of Digger Real Estate Inc. · View on REALTOR.ca
A house in Elmwood, built 1960 with 4 bedrooms and 2 baths across 1,056 ft² — $463 per square foot. Listed 20 days ago.
From the listing
Located in Elmwood, a mature & well-established community close to many amenities, this lovingly cared-for home has been thoughtfully improved over the years. Updates include windows, siding/insulation, furnace, 2025 Washer/Dryer, 2023 HWT & 2019 shingles. The bright open-concept main floor offers a generous living room, 3 bedrooms & renovated 4-pc bath. The dream kitchen features an abundance of espresso cabinetry extending to the ceiling, generous counter space, island & stainless appliances, including a 2026 stove & dishwasher, a fabulous space for cooking & entertaining. The developed basement offers a large living area, bedrm plus potential second bedrm, 3-piece bath, laundry/mechanical area & second kitchen, with a separate side entrance. A 24’x22’ garage, fully fenced & landscaped yard, inviting oversized deck & shed complete the property. Close to elementary & junior high schools, LRT, hospitals, shopping, WEM & Whitemud Dr. (id:66605)
The details
Room by room
| Room | Level | Size |
|---|---|---|
| Living room | Main level | 13'3" × 17'3" |
| Dining room | Main level | 9'5" × 8'1" |
| Kitchen | Main level | 13'3" × 11'1" |
| Family room | Basement | — |
| Primary Bedroom | Main level | 12' × 13' |
| Bedroom 2 | Main level | 7'10" × 11'11" |
| Bedroom 3 | Main level | 8'8" × 9' |
| Bedroom 4 | Basement | 11'3" × 11'7" |
| Second Kitchen | Basement | 11'3" × 11'1" |
| Recreation room | Basement | 12'4" × 35'2" |
| Utility room | Basement | 11'3" × 9'5" |
Converted from the metric MLS® feed; sizes are approximate.
Nearby
Active listings in Elmwood within 25% of this asking price, newest first — the quickest read on what else your budget buys here.
New4 bd1+1 ba1,075 ft²$344/ft²
E4512512 · Courtesy of Century 21 Masters
REALTOR.ca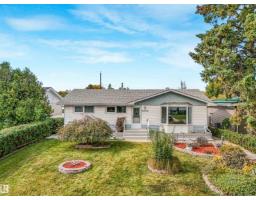
5 bd2 ba1,103 ft²$453/ft²
E4511331 · Courtesy of RE/MAX Elite
REALTOR.ca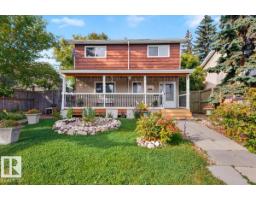
6 bd4+1 ba1,849 ft²$275/ft²
E4510600 · Courtesy of REMAX River City
REALTOR.ca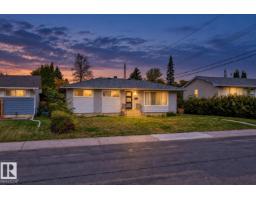
5 bd2 ba1,071 ft²$434/ft²
E4510290 · Courtesy of Homes & Gardens Real Estate Limited
REALTOR.ca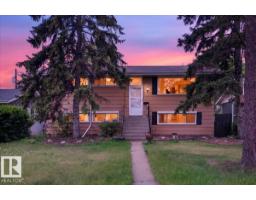
4 bd2 ba1,026 ft²$394/ft²
E4506564 · Courtesy of Lux Real Estate Inc
REALTOR.ca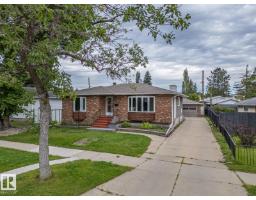
4 bd2 ba1,245 ft²$317/ft²
E4506102 · Courtesy of MaxWell Challenge Realty
REALTOR.caChristopher Peel · REALTOR®
MaxWell® Polaris
This website is operated by Christopher Peel, REALTOR®, of MaxWell Polaris, Edmonton, Alberta — the brokerage responsible for this website.

The listing data above is provided under copyright by the Canadian Real Estate Association (CREA). The listing data is deemed reliable but is not guaranteed accurate by CREA nor BestYEGHomes.
Listing information last updated on October 14, 2026 at 7:40 p.m. MT.
$489,000
MLS® E4510312