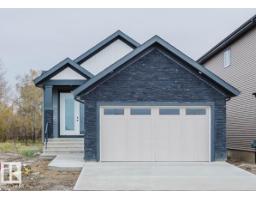
 New
New$679,800
484 bd3 ba1,389 ft²$489/ft²
213 Edgemont Gr NW
HouseEdgemont (Edmonton)Today
E4513255 · Courtesy of Mozaic Realty Group
REALTOR.ca$749,900
3 bd3+1 ba2,131 ft²$352/ft²
MLS® E4505182 · Courtesy of Exp Realty · View on REALTOR.ca
A two-storey house in Edgemont (Edmonton), built 2022 with 3 bedrooms and 3+1 baths across 2,131 ft² — $352 per square foot. Listed 55 days ago.
From the listing
Luxury Meets Functionality in This Stunning Corner-Lot Home backing on a Peaceful Pond. Step into refined living with this exclusive 2022-built home offering privacy, space, and scenic tranquility. This modern residence is designed to impress with over 9-foot ceilings on the main floor and an abundance of natural light throughout. 3 Spacious Bedrooms + Bonus Room – Versatile living for families, professionals, and guests. 3.5 Bathrooms – Including a spa-like master ensuite with a walk-in closet and private deck. Open-Concept Main Floor – Seamlessly flows into the living, dining, and kitchen spaces. Oversized Garage – Includes an extra fridge and ample room for storage or hobbies. Smart Home Features – Program thermostat, smart door lock, water leak and freezer detectors, and garage door opener. Energy-Efficient Design – Solar panels, triple-pane dual Low-E Argon windows, 2x6 construction, R20 insulated in basement. Gas BBQ Hookups for walkout basement and main, Get Ready to be Impressed! (id:66605)
The details
Room by room
| Room | Level | Size |
|---|---|---|
| Living room | Main level | — |
| Dining room | Main level | — |
| Kitchen | Main level | — |
| Family room | Upper Level | — |
| Primary Bedroom | Upper Level | — |
| Bedroom 2 | Upper Level | — |
| Bedroom 3 | Upper Level | — |
Converted from the metric MLS® feed; sizes are approximate.
Nearby
Active listings in Edgemont within 25% of this asking price, newest first — the quickest read on what else your budget buys here.
New4 bd3 ba1,389 ft²$489/ft²
E4513255 · Courtesy of Mozaic Realty Group
REALTOR.ca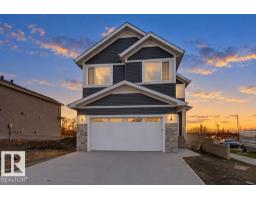 New
New4 bd3 ba2,422 ft²$301/ft²
E4513100 · Courtesy of REMAX River City
REALTOR.ca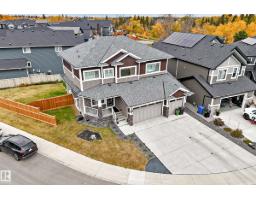 New
New4 bd4 ba2,872 ft²$313/ft²
E4512646 · Courtesy of Nationwide Realty Corp
REALTOR.ca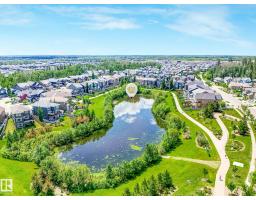 New
New4 bd3+1 ba2,287 ft²$328/ft²
E4512563 · Courtesy of MaxWell Progressive
REALTOR.ca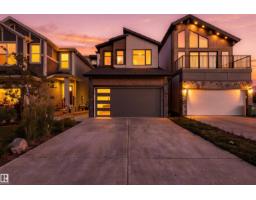
4 bd3 ba1,920 ft²$333/ft²
E4512034 · Courtesy of RE/MAX Excellence
REALTOR.ca
4 bd3+1 ba2,594 ft²$308/ft²
E4511892 · Courtesy of MaxWell Polaris
REALTOR.caChristopher Peel · REALTOR®
MaxWell® Polaris
This website is operated by Christopher Peel, REALTOR®, of MaxWell Polaris, Edmonton, Alberta — the brokerage responsible for this website.

The listing data above is provided under copyright by the Canadian Real Estate Association (CREA). The listing data is deemed reliable but is not guaranteed accurate by CREA nor BestYEGHomes.
Listing information last updated on October 16, 2026 at 1:10 p.m. MT.
$749,900
MLS® E4505182