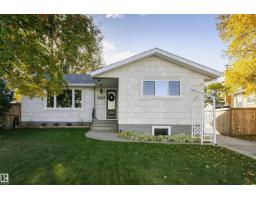
 New
$440,000
375 bd2+1 ba1,178 ft²$374/ft²
10435 35A Av NW
HouseDuggan1 day ago
E4513141 · Courtesy of Liv Real Estate
REALTOR.ca$499,900
4 bd2+1 ba1,386 ft²$361/ft²
MLS® E4510218 · Courtesy of Blackmore Real Estate · View on REALTOR.ca
A house in Duggan, built 1971 with 4 bedrooms and 2+1 baths across 1,386 ft² — $361 per square foot. Listed 22 days ago.
From the listing
The big updates are DONE! This well-cared-for 1970s bungalow has the character and solid construction of an established home with modern upgrades. The main floor features new flooring + stone countertops. Electrical upgrades including a new panel, switches and plugs with new pot lights. The home has also had mechanical improvements including new furnace, central A/C, and HW tank. New windows, updated exterior doors, newer toilets, and updated tub/shower surround. The composite deck provides a great outdoor space. And if you need space for vehicles and toys, this property has an oversized double garage PLUS room for RV parking. The well established gardens are a dream! You'll love the herbs and flowers! The berry bushes are plentiful to make your own jam! This sought after area has a school and park right down the street! Repairs have been made to the foundation of this home to ensure it's structural integrity and left open to inspection! The basement offers a large laundry area, storage and workshop! (id:66605)
The details
Room by room
| Room | Level | Size |
|---|---|---|
| Living room | Main level | 14'10" × 17'5" |
| Dining room | Main level | 16'8" × 10'10" |
| Kitchen | Main level | 15'3" × 13' |
| Primary Bedroom | Main level | 16'8" × 13' |
| Bedroom 2 | Main level | 9'7" × 9'7" |
| Bedroom 3 | Main level | 8'11" × 13' |
| Bedroom 4 | Basement | 10'6" × 12'4" |
| Recreation room | Basement | 19' × 12'4" |
| Utility room | Basement | 14'5" × 22'10" |
Converted from the metric MLS® feed; sizes are approximate.
Nearby
Active listings in Duggan within 25% of this asking price, newest first — the quickest read on what else your budget buys here.
New5 bd2+1 ba1,178 ft²$374/ft²
E4513141 · Courtesy of Liv Real Estate
REALTOR.ca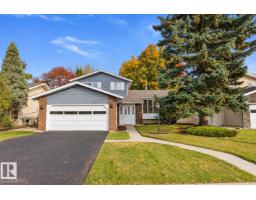 New
4 bd1+2 ba1,790 ft²$330/ft²
E4513054 · Courtesy of MaxWell Polaris
REALTOR.ca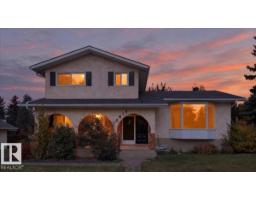 New
4 bd3 ba1,727 ft²$342/ft²
E4513021 · Courtesy of Royal Lepage Arteam Realty
REALTOR.ca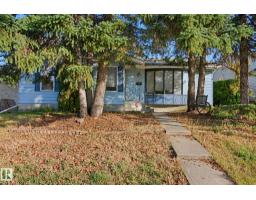
4 bd2+1 ba1,367 ft²$318/ft²
E4511913 · Courtesy of Century 21 All Stars Realty Ltd
REALTOR.ca
3 bd2+1 ba1,307 ft²$339/ft²
E4511558 · Courtesy of Sterling Real Estate
REALTOR.ca
5 bd3 ba1,508 ft²$378/ft²
E4511517 · Courtesy of RE/MAX Professionals
REALTOR.caChristopher Peel · REALTOR®
MaxWell® Polaris
This website is operated by Christopher Peel, REALTOR®, of MaxWell Polaris, Edmonton, Alberta — the brokerage responsible for this website.

The listing data above is provided under copyright by the Canadian Real Estate Association (CREA). The listing data is deemed reliable but is not guaranteed accurate by CREA nor BestYEGHomes.
Listing information last updated on October 15, 2026 at 5:10 p.m. MT.
$499,900
MLS® E4510218