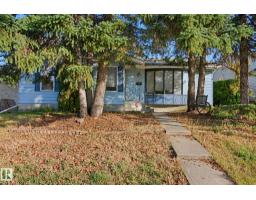
$435,000
514 bd2+1 ba1,367 ft²$318/ft²
10824 35 Av NW
HouseDuggan12 days ago
E4511913 · Courtesy of Century 21 All Stars Realty Ltd
REALTOR.ca$440,000
5 bd2+1 ba1,178 ft²$374/ft²
MLS® E4513141 · Courtesy of Liv Real Estate · View on REALTOR.ca
A house in Duggan, built 1972 with 5 bedrooms and 2+1 baths across 1,178 ft² — $374 per square foot. Listed 3 days ago.
From the listing
Absolutely the best location in Duggan! This contemporary 3 bedrooms, 1178 sq. ft. bungalow with additional 2 rooms, den, and a secondary kitchen in the basement is perfect for a growing or multi-generational families, offering plenty of space, flexibility, and privacy for everyone under one roof. Recent upgrades include: new windows, furnace, A/C, roof, vinyl flooring, stone tile siding, landscaping, dishwasher, new fence, and the list goes on. Main floor features a huge living room, a formal dining room, bright and spacious kitchen with upgraded appliances. A large primary bedroom with 2-piece ensuite and 2 additional bedrooms and full bathroom completes the main floor. The fully finished basement with a separate entrance offers a rec room with fireplace, 2nd kitchen, 2 rooms, den, and a full bathroom. Step outside to the beautifully private & landscaped backyard, perfect for summer BBQs and entertaining. Ideally located close to schools, shopping, parks, playgrounds, and all amenities. Welcome home! (id:66605)
The details
Room by room
| Room | Level | Size |
|---|---|---|
| Living room | Main level | 20'1" × 11'11" |
| Dining room | Main level | 8'9" × 12'4" |
| Kitchen | Main level | 8'3" × 12' |
| Den | Basement | 10'7" × 14'3" |
| Primary Bedroom | Main level | 15'3" × 13'11" |
| Bedroom 2 | Main level | 7'10" × 12'2" |
| Bedroom 3 | Main level | 11'9" × 8'5" |
| Bedroom 4 | Basement | 10'7" × 9'5" |
| Bedroom 5 | Basement | 11'7" × 9'9" |
| Recreation room | Basement | 27'2" × 11'9" |
| Second Kitchen | Basement | 8'10" × 11'4" |
| Laundry room | Basement | 10'7" × 10'11" |
Converted from the metric MLS® feed; sizes are approximate.
Nearby
Active listings in Duggan within 25% of this asking price, newest first — the quickest read on what else your budget buys here.
4 bd2+1 ba1,367 ft²$318/ft²
E4511913 · Courtesy of Century 21 All Stars Realty Ltd
REALTOR.ca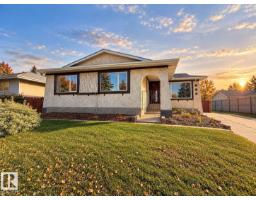
3 bd2+1 ba1,307 ft²$339/ft²
E4511558 · Courtesy of Sterling Real Estate
REALTOR.ca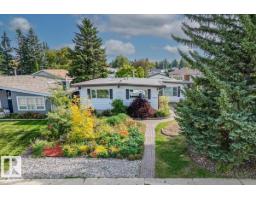
4 bd2+1 ba1,386 ft²$361/ft²
E4510218 · Courtesy of Blackmore Real Estate
REALTOR.ca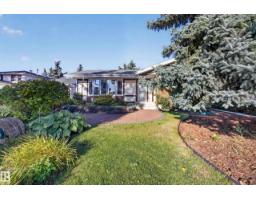
4 bd2+1 ba1,204 ft²$353/ft²
E4509188 · Courtesy of Royal LePage Prestige Realty
REALTOR.ca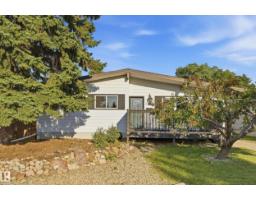
6 bd2+1 ba1,158 ft²$410/ft²
E4508296 · Courtesy of RE/MAX Elite
REALTOR.ca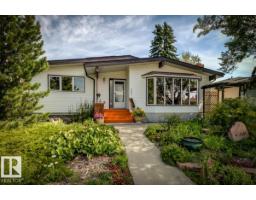
4 bd2+1 ba1,413 ft²$354/ft²
E4504944 · Courtesy of Royal LePage Noralta Real Estate
REALTOR.caChristopher Peel · REALTOR®
MaxWell® Polaris
This website is operated by Christopher Peel, REALTOR®, of MaxWell Polaris, Edmonton, Alberta — the brokerage responsible for this website.

The listing data above is provided under copyright by the Canadian Real Estate Association (CREA). The listing data is deemed reliable but is not guaranteed accurate by CREA nor BestYEGHomes.
Listing information last updated on October 18, 2026 at 12:30 a.m. MT.
$440,000
MLS® E4513141