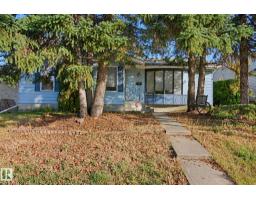
$435,000
514 bd2+1 ba1,367 ft²$318/ft²
10824 35 Av NW
HouseDuggan8 days ago
E4511913 · Courtesy of Century 21 All Stars Realty Ltd
REALTOR.ca$500,000
4 bd2+1 ba1,413 ft²$354/ft²
MLS® E4504944 · Courtesy of Royal LePage Noralta Real Estate · View on REALTOR.ca
A house in Duggan, built 1970 with 4 bedrooms and 2+1 baths across 1,413 ft² — $354 per square foot. Listed 54 days ago.
From the listing
Welcome to this beautiful home located in Duggan. Bungalow offering 1400 sq ft of updated space on the main plus finished basemnt. 3+1 bedrms & 2.5 baths. Bright & open with vaulted ceilings. Newer kitchen w/ gas range, coffee bar & butcher block counters. Door to a rubberized deck overlooking a stunning professionally maintained yard with artificial grass. Cozy living room with gas F/P. Updated baths. So many improvements made, a few recent: flooring & paint, egress window, garage opener, screen doors, light fixtures, stair lift. 2018/19 - water tank, furnace, A/C, Aluminum electrical all pig-tailed & another panel added. Newer toilets & windows. Newer lower bath with partially heated floor, & massive walk-in closet added to the bedroom. Family room with gas F/P & vinyl plank. Roof in good condition & 11 SOLAR PANELS added 2026 ($23k). Rear 21x23 double detached heated garage w/driveway. Move-in ready. Yard is an amazing oasis. Excellent location, easy access to Whitemud, QE2, shopping, schools & parks. (id:66605)
The details
Room by room
| Room | Level | Size |
|---|---|---|
| Living room | Main level | 19'5" × 12'11" |
| Dining room | Main level | 9'1" × 13'4" |
| Kitchen | Main level | 9'10" × 12'10" |
| Family room | Lower level | — |
| Primary Bedroom | Main level | 12'4" × 11'10" |
| Bedroom 2 | Main level | 9'11" × 10'11" |
| Bedroom 3 | Main level | 9'7" × 10'11" |
| Bedroom 4 | Lower level | — |
Converted from the metric MLS® feed; sizes are approximate.
Nearby
Active listings in Duggan within 25% of this asking price, newest first — the quickest read on what else your budget buys here.
4 bd2+1 ba1,367 ft²$318/ft²
E4511913 · Courtesy of Century 21 All Stars Realty Ltd
REALTOR.ca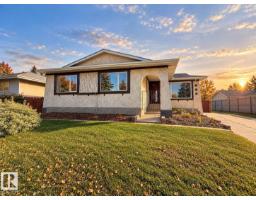
3 bd2+1 ba1,307 ft²$339/ft²
E4511558 · Courtesy of Sterling Real Estate
REALTOR.ca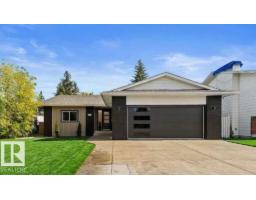
5 bd3 ba1,508 ft²$378/ft²
E4511517 · Courtesy of RE/MAX Professionals
REALTOR.ca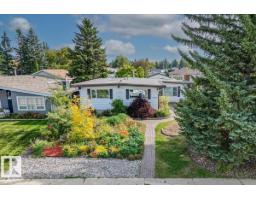
4 bd2+1 ba1,386 ft²$361/ft²
E4510218 · Courtesy of Blackmore Real Estate
REALTOR.ca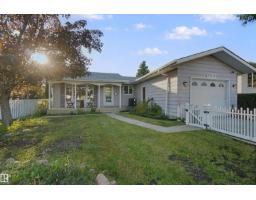
5 bd2+1 ba1,152 ft²$499/ft²
E4509453 · Courtesy of Lux Real Estate Inc
REALTOR.ca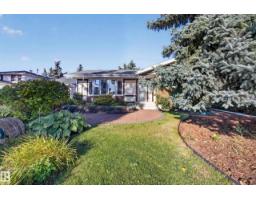
4 bd2+1 ba1,204 ft²$353/ft²
E4509188 · Courtesy of Royal LePage Prestige Realty
REALTOR.caChristopher Peel · REALTOR®
MaxWell® Polaris
This website is operated by Christopher Peel, REALTOR®, of MaxWell Polaris, Edmonton, Alberta — the brokerage responsible for this website.

The listing data above is provided under copyright by the Canadian Real Estate Association (CREA). The listing data is deemed reliable but is not guaranteed accurate by CREA nor BestYEGHomes.
Listing information last updated on October 14, 2026 at 11:00 p.m. MT.
$500,000
MLS® E4504944