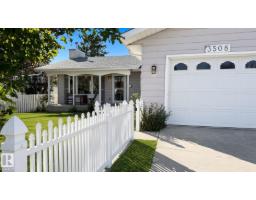
 New
New$599,000
385 bd2+1 ba1,120 ft²$535/ft²
3508 106A St NW
HouseDuggan1 day ago
E4509453 · Courtesy of Lux Real Estate Inc
REALTOR.ca$499,800
6 bd2+1 ba1,158 ft²$432/ft²
MLS® E4508296 · Courtesy of RE/MAX Elite · View on REALTOR.ca
A house in Duggan, built 1971 with 6 bedrooms and 2+1 baths across 1,158 ft² — $432 per square foot. Listed 8 days ago.
BestYEGHomes estimate
Wide range$468,000
City of Edmonton assessment: $485,500
An independent estimate by our valuation model, built from City of Edmonton assessment data and local market analysis (updated September 2026). It is our own analysis — not part of the MLS® listing, not provided by the listing brokerage, and not an appraisal.
Recent sold prices sharpen this number, and by MLS® rules they can’t be shown here. Ask us for the full report →
From the listing
Welcome to Duggan! This spacious 6-bedroom, 3-bathroom, 2- Kitchen bungalow offers a great blend of space, flexibility and location. The main floor features a living room, dining area, kitchen and three bedrooms, including a primary with 2-piece ensuite. The fully finished lower level adds three bedrooms, 3-piece bath, office/den, large family room and second kitchen. A door separates the levels, creating a private second living space with flexibility for extended family, guests or teenagers. Outside, enjoy a generous yard with gazebo, fire pit and greenhouse perfect for relaxing, entertaining and gardening. The oversized garage offers room for vehicles, motorcycles, recreational toys and storage, with additional driveway and front parking. A tankless water heater adds efficiency. Ideally located close to schools, the community centre, shopping, transit and major routes, with easy access anywhere. A versatile home with exceptional space in an outstanding south Edmonton community. (id:66605)
The details
Room by room
| Room | Level | Size |
|---|---|---|
| Living room | Main level | 20'7" × 12' |
| Dining room | Main level | 8'10" × 7'9" |
| Kitchen | Main level | 14'10" × 12'10" |
| Primary Bedroom | Main level | 12'1" × 11'5" |
| Bedroom 2 | Main level | 11'7" × 8'10" |
| Bedroom 3 | Main level | 12'10" × 9'1" |
| Bedroom 4 | Basement | 12'8" × 8'1" |
| Bedroom 5 | Basement | 12'4" × 8'7" |
| Bedroom 6 | Basement | 10'7" × 10'6" |
| Laundry room | Basement | 11'10" × 5'11" |
Converted from the metric MLS® feed; sizes are approximate.
Nearby
Active listings in Duggan within 25% of this asking price, newest first — the quickest read on what else your budget buys here.
New5 bd2+1 ba1,120 ft²$535/ft²
E4509453 · Courtesy of Lux Real Estate Inc
REALTOR.ca New
New4 bd2+1 ba1,204 ft²$395/ft²
E4509188 · Courtesy of Royal LePage Prestige Realty
REALTOR.ca New
New4 bd2 ba1,361 ft²$437/ft²
E4508945 · Courtesy of RE/MAX Elite
REALTOR.ca New
New6 bd3 ba2,069 ft²$299/ft²
E4508434 · Courtesy of Mozaic Realty Group
REALTOR.ca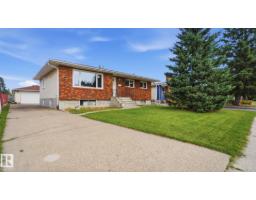
4 bd2 ba1,188 ft²$366/ft²
E4508340 · Courtesy of MaxWell Progressive
REALTOR.ca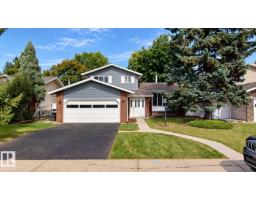
3 bd1+2 ba1,700 ft²$353/ft²
E4508251 · Courtesy of ComFree
REALTOR.caOwn a home nearby?
A new listing in Duggan is a live data point for every home around it. Get an honest estimate for yours, anchored on City of Edmonton assessment data.
What’s my home worth?Christopher Peel · REALTOR®
MaxWell® Polaris
This website is operated by Christopher Peel, REALTOR®, of MaxWell Polaris, Edmonton, Alberta — the brokerage responsible for this website.

The listing data above is provided under copyright by the Canadian Real Estate Association (CREA). The listing data is deemed reliable but is not guaranteed accurate by CREA nor BestYEGHomes.
Listing information last updated on September 20, 2026 at 12:30 a.m. MT.
$499,800
MLS® E4508296