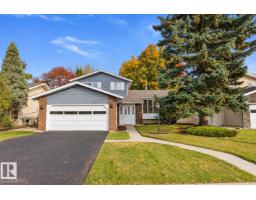
 New
$589,900
694 bd1+2 ba1,790 ft²$330/ft²
10928 34A Av NW
HouseDuggan3 days ago
E4513054 · Courtesy of MaxWell Polaris
REALTOR.ca$589,900
4 bd3 ba1,727 ft²$342/ft²
MLS® E4513021 · Courtesy of Royal Lepage Arteam Realty · View on REALTOR.ca
A house in Duggan, built 1973 with 4 bedrooms and 3 baths across 1,727 ft² — $342 per square foot. Listed 3 days ago.
From the listing
This fully renovated 4-level split offers 1,726 sq ft above grade on a 733 m2 corner lot in Duggan. A covered front porch welcomes you inside to new vinyl plank flooring, pot lights and glass railings. The bright living room features a large bay window and flows into the dining area and new kitchen with quartz countertops, an island, tile backsplash, stainless steel appliances and a beverage fridge, so you can chat with family while preparing meals. Upstairs, the primary bedroom has a walk-in closet and 3-PIECE ENSUITE with a glass shower, plus two more bedrooms and a 4-piece bath. The lower level adds a family room with a brick wood-burning fireplace and patio doors to the yard, a fourth bedroom, a 3-piece bath and laundry. Newer windows and central A/C add comfort. Outside are a fenced yard with garden beds and an OVERSIZED 25'4 x 23'1 DOUBLE DETACHED GARAGE. Close to parks, schools and transit, with quick access to Whitemud Drive. Immediate possession. (id:66605)
The details
Room by room
| Room | Level | Size |
|---|---|---|
| Living room | Main level | 16'4" × 15' |
| Dining room | Main level | 11'5" × 8'11" |
| Kitchen | Main level | 13'11" × 12'8" |
| Family room | Above | 19'4" × 11'5" |
| Primary Bedroom | Upper Level | 13'11" × 11' |
| Bedroom 2 | Upper Level | 10'4" × 9'5" |
| Bedroom 3 | Upper Level | 9'6" × 9'3" |
| Bedroom 4 | Above | 9'8" × 9'2" |
| Laundry room | Above | 6' × 5'5" |
Converted from the metric MLS® feed; sizes are approximate.
Nearby
Active listings in Duggan within 25% of this asking price, newest first — the quickest read on what else your budget buys here.
New4 bd1+2 ba1,790 ft²$330/ft²
E4513054 · Courtesy of MaxWell Polaris
REALTOR.ca
3 bd2+1 ba1,307 ft²$339/ft²
E4511558 · Courtesy of Sterling Real Estate
REALTOR.ca
5 bd3 ba1,508 ft²$378/ft²
E4511517 · Courtesy of RE/MAX Professionals
REALTOR.ca
5 bd3+1 ba2,105 ft²$318/ft²
E4511222 · Courtesy of Century 21 Quantum Realty
REALTOR.ca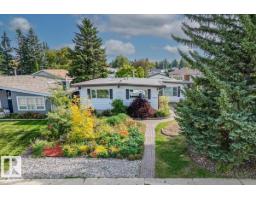
4 bd2+1 ba1,386 ft²$361/ft²
E4510218 · Courtesy of Blackmore Real Estate
REALTOR.ca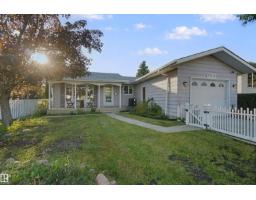
5 bd2+1 ba1,152 ft²$499/ft²
E4509453 · Courtesy of Lux Real Estate Inc
REALTOR.caChristopher Peel · REALTOR®
MaxWell® Polaris
This website is operated by Christopher Peel, REALTOR®, of MaxWell Polaris, Edmonton, Alberta — the brokerage responsible for this website.

The listing data above is provided under copyright by the Canadian Real Estate Association (CREA). The listing data is deemed reliable but is not guaranteed accurate by CREA nor BestYEGHomes.
Listing information last updated on October 18, 2026 at 12:30 a.m. MT.
$589,900
MLS® E4513021