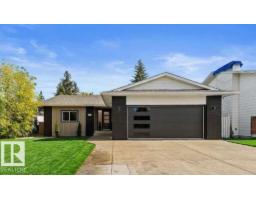
$569,900
565 bd3 ba1,508 ft²$378/ft²
3721 103B Street NW NW
Row / TownhouseDuggan12 days ago
E4511517 · Courtesy of RE/MAX Professionals
REALTOR.ca$669,900
5 bd3+1 ba2,105 ft²$318/ft²
MLS® E4511222 · Courtesy of Century 21 Quantum Realty · View on REALTOR.ca
A two-storey house in Duggan, built 1973 with 5 bedrooms and 3+1 baths across 2,105 ft² — $318 per square foot. Listed 13 days ago.
From the listing
Stop scrolling. This. Is. The One. 5 BEDS / 4 BATHS / MAIN FLOOR BEDROOM / 2 OVERSIZED DOUBLE GARAGES (ATTACHED + DETACHED) / OVER 9,000 SQ FT PIE LOT / NEW (SUMMER 2026): windows, furnace, A/C, HWT & fence. Fully renovated kitchen with brand-new appliances. Upstairs, the primary retreat offers a walk-in closet, private balcony & cozy ensuite, plus 2 smaller bedrooms, a full bath & a large storage room. Main floor: 2 living rooms, dining room, breakfast nook, bedroom, half bath & laundry with sink and window. Vinyl plank & fresh paint on main and upper. The basement keeps its beloved 70s charm: 2 living rooms, wet bar, bedroom, full bath, cold storage & a bright flex room. Quiet Duggan cul-de-sac, mature trees & driveway parking. Detached garage offers backyard suite potential (buyer to verify with City). Minutes to South Edmonton Common, schools, shopping, Gateway, Whitemud & Henday. Space, upgrades & location all in one address. (id:66605)
The details
Room by room
| Room | Level | Size |
|---|---|---|
| Living room | Main level | 22'4" × 15'8" |
| Dining room | Main level | 9'10" × 14'5" |
| Kitchen | Main level | 12'10" × 9'6" |
| Family room | Main level | 16'11" × 15' |
| Primary Bedroom | Upper Level | 14'10" × 11'7" |
| Bedroom 2 | Upper Level | 9'4" × 14'1" |
| Bedroom 3 | Upper Level | 10'4" × 10'9" |
| Bedroom 4 | Main level | 12'3" × 8'6" |
| Bonus Room | Basement | 21'7" × 11'4" |
| Bedroom 5 | Basement | 13'7" × 13'7" |
Converted from the metric MLS® feed; sizes are approximate.
Nearby
Active listings in Duggan within 25% of this asking price, newest first — the quickest read on what else your budget buys here.
5 bd3 ba1,508 ft²$378/ft²
E4511517 · Courtesy of RE/MAX Professionals
REALTOR.ca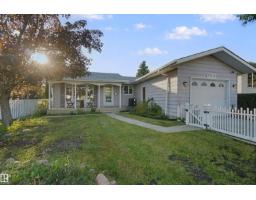
5 bd2+1 ba1,152 ft²$499/ft²
E4509453 · Courtesy of Lux Real Estate Inc
REALTOR.ca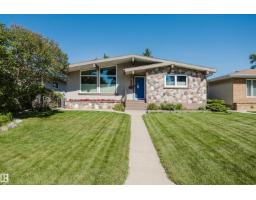
4 bd2 ba1,361 ft²$422/ft²
E4508945 · Courtesy of RE/MAX Elite
REALTOR.ca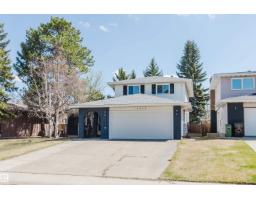
6 bd3 ba2,069 ft²$299/ft²
E4508434 · Courtesy of Mozaic Realty Group
REALTOR.ca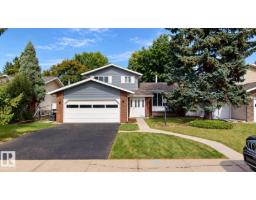
3 bd1+2 ba1,700 ft²$353/ft²
E4508251 · Courtesy of ComFree
REALTOR.caChristopher Peel · REALTOR®
MaxWell® Polaris
This website is operated by Christopher Peel, REALTOR®, of MaxWell Polaris, Edmonton, Alberta — the brokerage responsible for this website.

The listing data above is provided under copyright by the Canadian Real Estate Association (CREA). The listing data is deemed reliable but is not guaranteed accurate by CREA nor BestYEGHomes.
Listing information last updated on October 13, 2026 at 8:20 p.m. MT.
$669,900
MLS® E4511222