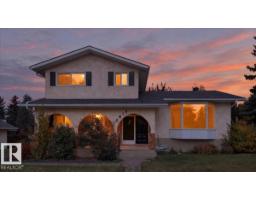
 New
$589,900
654 bd3 ba1,727 ft²$342/ft²
10912 34A Av NW
HouseDuggan3 days ago
E4513021 · Courtesy of Royal Lepage Arteam Realty
REALTOR.ca$589,900
4 bd1+2 ba1,790 ft²$330/ft²
MLS® E4513054 · Courtesy of MaxWell Polaris · View on REALTOR.ca
A house in Duggan, built 1973 with 4 bedrooms and 1+2 baths across 1,790 ft² — $330 per square foot. Listed 3 days ago.
From the listing
Welcome to Duggan! This extensively renovated 4-bedroom, 4-level split offers over 1,790 sqft above grade on a quiet street directly across from beautiful greenspace. Enjoy the charm of a mature neighbourhood with approximately $50,000 in recent improvements! The updated kitchen features quartz countertops, tile backsplash and modern finishes. New luxury vinyl plank flooring, fresh paint & updated trim give the home a fresh feel throughout. All 3 bathrooms have been renovated, while the functional multi-level layout offers plenty of space for family living, entertaining or a home office. Additional upgrades include appliances, newer roof, high-efficiency hot water heater, gutters with leaf guards & copper wiring. Outside, enjoy a spacious backyard with mature trees, including a plum tree, plus a heated double attached garage for those cold Alberta winters! Close to schools, parks, shopping and LRT access. A fantastic opportunity to enjoy modern updates in one of South Edmonton's established communities! (id:66605)
The details
Room by room
| Room | Level | Size |
|---|---|---|
| Living room | Main level | 15'4" × 14'8" |
| Dining room | Main level | 15'4" × 14'8" |
| Kitchen | Main level | 13'5" × 10'3" |
| Family room | Main level | 11'6" × 19'3" |
| Primary Bedroom | Upper Level | 10'11" × 13'11" |
| Bedroom 2 | Upper Level | 12'7" × 9'6" |
| Bedroom 3 | Upper Level | 9'3" × 9'5" |
| Bedroom 4 | Main level | 9'2" × 9'7" |
| Recreation room | Basement | 24'2" × 19' |
Converted from the metric MLS® feed; sizes are approximate.
Nearby
Active listings in Duggan within 25% of this asking price, newest first — the quickest read on what else your budget buys here.
New4 bd3 ba1,727 ft²$342/ft²
E4513021 · Courtesy of Royal Lepage Arteam Realty
REALTOR.ca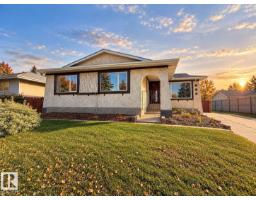
3 bd2+1 ba1,307 ft²$339/ft²
E4511558 · Courtesy of Sterling Real Estate
REALTOR.ca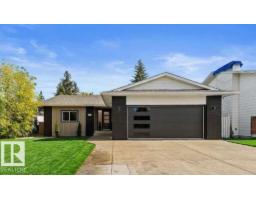
5 bd3 ba1,508 ft²$378/ft²
E4511517 · Courtesy of RE/MAX Professionals
REALTOR.ca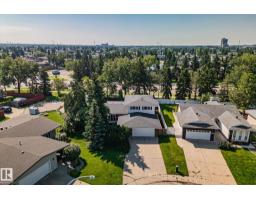
5 bd3+1 ba2,105 ft²$318/ft²
E4511222 · Courtesy of Century 21 Quantum Realty
REALTOR.ca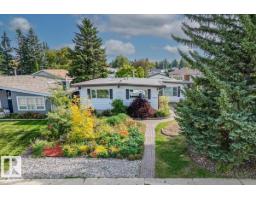
4 bd2+1 ba1,386 ft²$361/ft²
E4510218 · Courtesy of Blackmore Real Estate
REALTOR.ca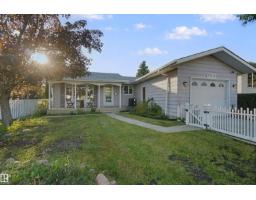
5 bd2+1 ba1,152 ft²$499/ft²
E4509453 · Courtesy of Lux Real Estate Inc
REALTOR.caChristopher Peel · REALTOR®
MaxWell® Polaris
This website is operated by Christopher Peel, REALTOR®, of MaxWell Polaris, Edmonton, Alberta — the brokerage responsible for this website.

The listing data above is provided under copyright by the Canadian Real Estate Association (CREA). The listing data is deemed reliable but is not guaranteed accurate by CREA nor BestYEGHomes.
Listing information last updated on October 18, 2026 at 12:30 a.m. MT.
$589,900
MLS® E4513054