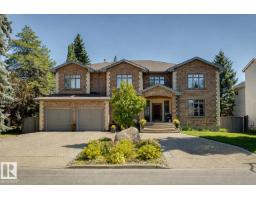
$2,400,000
576 bd7 ba5,005 ft²$480/ft²
5 Riverside Cr NW
HouseCrestwood31 days ago
E4509026 · Courtesy of MaxWell Progressive
REALTOR.ca$2,100,000
4 bd4+1 ba3,116 ft²$674/ft²
MLS® E4511401 · Courtesy of RE/MAX Excellence · View on REALTOR.ca
A two-storey house in Crestwood, built 2011 with 4 bedrooms and 4+1 baths across 3,116 ft² — $674 per square foot. Listed 16 days ago.
From the listing
Newly renovated, 3115 sq ft, 4 bedroom, custom built home, 50'x150' lot in fantastic location! Chef-inspired kitchen with Miele appliances, a massive quartz island and walk in pantry into the functional family sized mudroom with 2nd laundry and ample storage. The home offers remarkable scale with 10' ceilings, 8' doors and elegant open stairwell, featuring warm Hardwood and stunning Designer lighting. Upstairs, the primary bedroom features a tray ceiling, corner windows and hardwood, plus a spa-inspired ensuite with steam shower, soaker tub, dual vanities, and a custom walk-in closet with 2nd floor laundry conveniently in a nook off the Master Closet. 2 additional bedrooms each enjoy full ensuites and walk in closets. The finished basement has heated floors, a custom gym, wet bar, 4th Bedroom 5th bath & oversized family room. Outside a heated covered deck, refreshed landscaping & irrigation & heated 3 car RV Garage. 2 Blocks to desirable Crestwood K-9 school! Extensively upgraded, a complete package. (id:66605)
The details
Room by room
| Room | Level | Size |
|---|---|---|
| Living room | Main level | 15'7" × 19' |
| Dining room | Main level | 13'7" × 12'7" |
| Kitchen | Main level | 12' × 17'1" |
| Family room | Lower level | 21'4" × 31'6" |
| Primary Bedroom | Upper Level | 12'11" × 22'10" |
| Bedroom 2 | Upper Level | 18'4" × 16'9" |
| Bedroom 3 | Upper Level | 11'5" × 14'10" |
| Bedroom 4 | Basement | 12'10" × 14'3" |
| Mud room | Main level | 10'11" × 27'7" |
| Office | Main level | 11'5" × 13' |
| Utility room | Basement | 15'5" × 12'10" |
| Cold room | Basement | 6'2" × 5'6" |
Converted from the metric MLS® feed; sizes are approximate.
Nearby
Active listings in Crestwood within 25% of this asking price, newest first — the quickest read on what else your budget buys here.
6 bd7 ba5,005 ft²$480/ft²
E4509026 · Courtesy of MaxWell Progressive
REALTOR.ca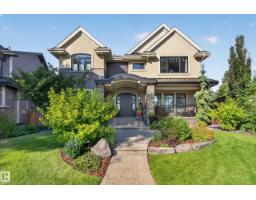
5 bd5+1 ba3,942 ft²$633/ft²
E4507640 · Courtesy of RE/MAX Excellence
REALTOR.ca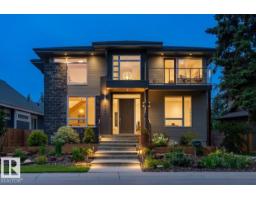
5 bd3+1 ba2,931 ft²$665/ft²
E4504530 · Courtesy of RE/MAX Elite
REALTOR.ca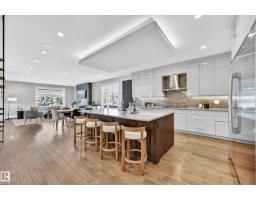
5 bd4+1 ba3,436 ft²$465/ft²
E4483191 · Courtesy of Exp Realty
REALTOR.ca
5 bd3+1 ba4,284 ft²$514/ft²
E4445216 · Courtesy of MaxWell Polaris
REALTOR.caChristopher Peel · REALTOR®
MaxWell® Polaris
This website is operated by Christopher Peel, REALTOR®, of MaxWell Polaris, Edmonton, Alberta — the brokerage responsible for this website.

The listing data above is provided under copyright by the Canadian Real Estate Association (CREA). The listing data is deemed reliable but is not guaranteed accurate by CREA nor BestYEGHomes.
Listing information last updated on October 18, 2026 at 12:30 a.m. MT.
$2,100,000
MLS® E4511401