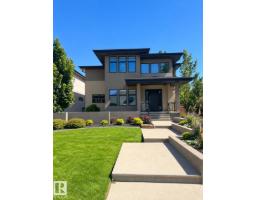
$2,100,000
724 bd4+1 ba3,116 ft²$674/ft²
9415 144 St NW
HouseCrestwood13 days ago
E4511401 · Courtesy of RE/MAX Excellence
REALTOR.ca$1,950,000
5 bd3+1 ba2,931 ft²$665/ft²
MLS® E4504530 · Courtesy of RE/MAX Elite · View on REALTOR.ca
A two-storey house in Crestwood, built 2014 with 5 bedrooms and 3+1 baths across 2,931 ft² — $665 per square foot. Listed 57 days ago.
From the listing
LOCATED ON SUMMIT DRIVE - FRONTING MACKINNON RAVINE this stunning 2931 SQFT contemporary style 4+1 BEDROOM, 3.5 BATH home in prestigious CRESTWOOD will take your breath away. Features 10-FOOT CEILINGS and TRIPLE-PANE WINDOWS that fill the home with natural light. Flexible main floor offers space for a formal dining room, sitting room, or music room. The CUCINA BELLA KITCHEN includes STAINLESS STEEL APPLIANCES, INDUCTION COOKTOP, DOUBLE WALL OVENS, CAMBRIA COUNTERTOPS, A WALK-IN PANTRY, LARGE ISLAND, BEVERAGE CENTRE, and BREAKFAST NOOK, opening to the living room. Upstairs offers a spacious PRIMARY SUITE WITH A WALK-IN CLOSET and SPA-INSPIRED ENSUITE, plus THREE ADDITIONAL BEDROOMS and a cozy nook with ravine views. The FINISHED BASEMENT FEATURES A RECREATION ROOM, GYM, FIFTH BEDROOM, and FULL BATH. Complete with a rear MUDROOM, low-maintenance yard with DECK, and OVERSIZED DOUBLE DETACHED GARAGE WITH EV WIRING. An exceptional home in one of Edmonton's most desirable neighbourhoods. (id:66605)
The details
Room by room
| Room | Level | Size |
|---|---|---|
| Living room | Main level | 13'6" × 10'2" |
| Dining room | Main level | 13'2" × 9'10" |
| Kitchen | Main level | 17'5" × 20'9" |
| Family room | Main level | 17'7" × 21'10" |
| Primary Bedroom | Upper Level | 13'5" × 14'5" |
| Bedroom 2 | Upper Level | 13' × 17'5" |
| Bedroom 3 | Upper Level | 13'8" × 13'1" |
| Bedroom 4 | Upper Level | 13' × 9'8" |
| Bedroom 5 | Basement | 13'10" × 12' |
| Mud room | Main level | 6'7" × 8'5" |
| Recreation room | Basement | 19'6" × 19'2" |
| Other | Basement | 7'9" × 3' |
| Laundry room | Upper Level | 9'6" × 8'1" |
Converted from the metric MLS® feed; sizes are approximate.
Nearby
Active listings in Crestwood within 25% of this asking price, newest first — the quickest read on what else your budget buys here.
4 bd4+1 ba3,116 ft²$674/ft²
E4511401 · Courtesy of RE/MAX Excellence
REALTOR.ca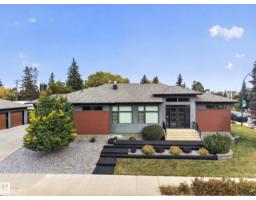
4 bd3+1 ba2,368 ft²$629/ft²
E4510877 · Courtesy of Logic Realty
REALTOR.ca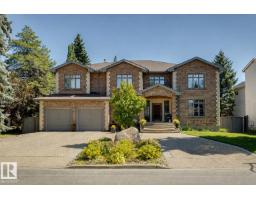
6 bd7 ba5,005 ft²$480/ft²
E4509026 · Courtesy of MaxWell Progressive
REALTOR.ca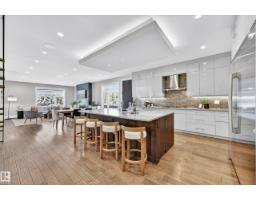
5 bd4+1 ba3,436 ft²$465/ft²
E4483191 · Courtesy of Exp Realty
REALTOR.ca
5 bd3+1 ba4,284 ft²$514/ft²
E4445216 · Courtesy of MaxWell Polaris
REALTOR.caChristopher Peel · REALTOR®
MaxWell® Polaris
This website is operated by Christopher Peel, REALTOR®, of MaxWell Polaris, Edmonton, Alberta — the brokerage responsible for this website.

The listing data above is provided under copyright by the Canadian Real Estate Association (CREA). The listing data is deemed reliable but is not guaranteed accurate by CREA nor BestYEGHomes.
Listing information last updated on October 15, 2026 at 4:10 p.m. MT.
$1,950,000
MLS® E4504530