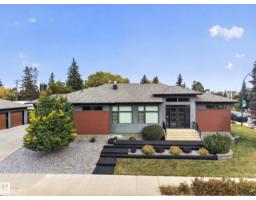
$1,490,000
644 bd3+1 ba2,368 ft²$629/ft²
14606 95 Av NW
HouseCrestwood19 days ago
E4510877 · Courtesy of Logic Realty
REALTOR.ca$1,599,000
5 bd4+1 ba3,436 ft²$465/ft²
MLS® E4483191 · Courtesy of Exp Realty · View on REALTOR.ca
A two-storey house in Crestwood, built 2016 with 5 bedrooms and 4+1 baths across 3,436 ft² — $465 per square foot. Listed 181 days ago.
From the listing
UNBEATABLE CRESTWOOD VALUE FOR EXECUTIVES & MEDICAL PROFESSIONALS! Offered at an amazing price for this neighborhood, this custom built 3,435 sq ft modern home delivers incredible space and luxury living. PRIME ACCESS: Step outside directly to MacKinnon Ravine & River Valley trails. Enjoy quick commutes to Downtown, the U of A, medical hubs, local shops, and top schools. FLEXIBLE LAYOUT: Featuring 5 spacious bedrooms and 5 baths, including a rare additional main floor primary bedroom with a full private bath, ideal for guests, in-laws, or multi-generational living. The upper primary bedroom boasts a 5-piece spa like ensuite and huge walk-in closet, plus a bonus room and two other bedrooms up. HIGHLIGHTS: Chef inspired kitchen with premium appliances, a gas cooktop, and massive central island. The finished basement adds a rec room, wet bar, home gym area, and 5th bedroom. Includes central A/C and an oversized attached garage. An incredible modern luxury home at an unbeatable price! (id:66605)
The details
Room by room
| Room | Level | Size |
|---|---|---|
| Living room | Main level | 15'11" × 12'4" |
| Dining room | Main level | 19'9" × 13'7" |
| Kitchen | Main level | 19'9" × 14'8" |
| Den | Main level | 11'3" × 11'10" |
| Primary Bedroom | Upper Level | 18' × 12'11" |
| Bedroom 2 | Upper Level | 14'3" × 11'9" |
| Bedroom 3 | Upper Level | 13'10" × 11'10" |
| Bedroom 4 | Main level | 17'7" × 12'11" |
| Bonus Room | Upper Level | 24' × 21'6" |
| Bedroom 5 | Basement | 12'9" × 12' |
| Recreation room | Basement | 32'5" × 32'5" |
Converted from the metric MLS® feed; sizes are approximate.
Nearby
Active listings in Crestwood within 25% of this asking price, newest first — the quickest read on what else your budget buys here.
4 bd3+1 ba2,368 ft²$629/ft²
E4510877 · Courtesy of Logic Realty
REALTOR.ca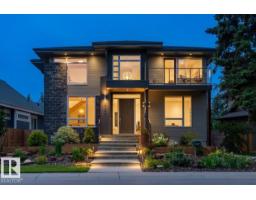
5 bd3+1 ba2,931 ft²$665/ft²
E4504530 · Courtesy of RE/MAX Elite
REALTOR.ca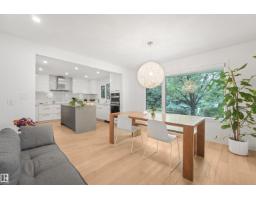
5 bd2+1 ba1,865 ft²$748/ft²
E4500941 · Courtesy of RE/MAX Elite
REALTOR.caChristopher Peel · REALTOR®
MaxWell® Polaris
This website is operated by Christopher Peel, REALTOR®, of MaxWell Polaris, Edmonton, Alberta — the brokerage responsible for this website.

The listing data above is provided under copyright by the Canadian Real Estate Association (CREA). The listing data is deemed reliable but is not guaranteed accurate by CREA nor BestYEGHomes.
Listing information last updated on October 18, 2026 at 12:30 a.m. MT.
$1,599,000
MLS® E4483191