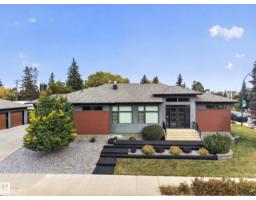
$1,490,000
644 bd3+1 ba2,368 ft²$629/ft²
14606 95 Av NW
HouseCrestwood18 days ago
E4510877 · Courtesy of Logic Realty
REALTOR.ca$1,395,000
5 bd2+1 ba1,865 ft²$748/ft²
MLS® E4500941 · Courtesy of RE/MAX Elite · View on REALTOR.ca
A house in Crestwood, built 1954 with 5 bedrooms and 2+1 baths across 1,865 ft² — $748 per square foot. Listed 82 days ago.
From the listing
Nestled on a QUARTER ACRE lot across from GREENSPACE in the prestigious community of CRESTWOOD. This beautifully renovated 1,864sqft bungalow offers exceptional living space with durable hardwood & tile flooring throughout the main level. The spacious living room offers a sleek wood-burning fireplace & flows into a versatile den. The stunning kitchen features gloss white cabinetry, quartz countertops, double wall ovens, & a bright dining area overlooking the mature front yard. The primary bedroom holds 2 closets & a 4pc ensuite. A second bedroom, 2pc bath, & mudroom complete the level. The fully finished basement is filled with natural light from oversized windows & holds a huge family/recreation room with a fireplace, 3 additional bedrooms, 4pc bath, & laundry room. The rear yard creates a private oasis complete with 2 patios, a firepit, vegetable garden, & an OVERSIZED DOUBLE GARAGE. Upgrades including windows, furnaces, A/C, electrical, plumbing, & more completed in 2016. (id:66605)
The details
Room by room
| Room | Level | Size |
|---|---|---|
| Living room | Main level | 23'11" × 13'8" |
| Dining room | Main level | 13'3" × 11'2" |
| Kitchen | Main level | 13'3" × 13' |
| Family room | Lower level | 14'1" × 32'5" |
| Den | Main level | 10'6" × 11' |
| Primary Bedroom | Main level | 21'5" × 16'2" |
| Bedroom 2 | Main level | 12'10" × 11'5" |
| Bedroom 3 | Lower level | 14'1" × 14'1" |
| Bedroom 4 | Lower level | 14' × 13'5" |
| Bedroom 5 | Lower level | 15'11" × 12' |
| Laundry room | Lower level | 12'2" × 12' |
Converted from the metric MLS® feed; sizes are approximate.
Nearby
Active listings in Crestwood within 25% of this asking price, newest first — the quickest read on what else your budget buys here.
4 bd3+1 ba2,368 ft²$629/ft²
E4510877 · Courtesy of Logic Realty
REALTOR.ca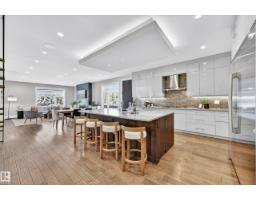
5 bd4+1 ba3,436 ft²$465/ft²
E4483191 · Courtesy of Exp Realty
REALTOR.caChristopher Peel · REALTOR®
MaxWell® Polaris
This website is operated by Christopher Peel, REALTOR®, of MaxWell Polaris, Edmonton, Alberta — the brokerage responsible for this website.

The listing data above is provided under copyright by the Canadian Real Estate Association (CREA). The listing data is deemed reliable but is not guaranteed accurate by CREA nor BestYEGHomes.
Listing information last updated on October 16, 2026 at 12:30 p.m. MT.
$1,395,000
MLS® E4500941