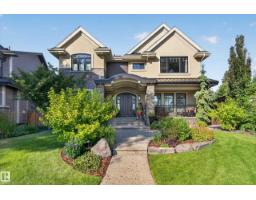
$2,595,000
575 bd5+1 ba3,942 ft²$658/ft²
14308 97A Av NW
HouseCrestwood11 days ago
E4507640 · Courtesy of RE/MAX Excellence
REALTOR.ca$2,400,000
6 bd7 ba5,005 ft²$480/ft²
MLS® E4509026 · Courtesy of MaxWell Progressive · View on REALTOR.ca
A two-storey house in Crestwood, built 2005 with 6 bedrooms and 7 baths across 5,005 ft² — $480 per square foot. Listed 3 days ago.
BestYEGHomes estimate
Wide range$2,117,000
City of Edmonton assessment: $2,180,000
An independent estimate by our valuation model, built from City of Edmonton assessment data and local market analysis (updated September 2026). It is our own analysis — not part of the MLS® listing, not provided by the listing brokerage, and not an appraisal.
Recent sold prices sharpen this number, and by MLS® rules they can’t be shown here. Ask us for the full report →
From the listing
Exceptional custom-built residence in prestigious east Crestwood! This impressive two-storey home features 6 bedrooms and showcases outstanding craftsmanship, premium materials, and high-end finishes throughout. Soaring ceilings and hardwood flooring create a grand yet inviting interior, complemented by extensive granite detailing and a gourmet kitchen designed for both everyday living and entertaining. The home offers 7 full bathrooms, a finished basement, and a triple front-drive garage. Additional highlights include an outdoor swimming pool, and a private sport court. Just steps from Edmonton’s river valley and within walking distance of excellent schools, the property also offers convenient access to shopping, downtown, and the University of Alberta. A rare opportunity to own a luxury home in one of Edmonton’s most sought-after neighbourhoods. **Property being sold as-is, where-is without warranties or representations. (id:66605)
The details
Room by room
| Room | Level | Size |
|---|---|---|
| Living room | Main level | 20'5" × 15'10" |
| Dining room | Main level | 15'7" × 12'4" |
| Kitchen | Main level | 18'10" × 11'2" |
| Family room | Upper Level | 29'9" × 16' |
| Den | Main level | 15'9" × 14'7" |
| Primary Bedroom | Upper Level | 18' × 15'9" |
| Bedroom 2 | Upper Level | 23'6" × 14'8" |
| Bedroom 3 | Upper Level | 14'7" × 14'2" |
| Bedroom 4 | Upper Level | 13'1" × 12'8" |
| Bedroom 5 | Upper Level | 16'9" × 12'6" |
| Office | Main level | 11'5" × 10'6" |
| Recreation room | Basement | 47'4" × 37'4" |
| Bedroom 6 | Basement | 14'5" × 14'2" |
| Mud room | Main level | 15'8" × 11'3" |
| Laundry room | Upper Level | 12'6" × 6'4" |
Converted from the metric MLS® feed; sizes are approximate.
Nearby
Active listings in Crestwood within 25% of this asking price, newest first — the quickest read on what else your budget buys here.
5 bd5+1 ba3,942 ft²$658/ft²
E4507640 · Courtesy of RE/MAX Excellence
REALTOR.ca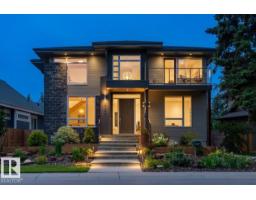
5 bd3+1 ba2,931 ft²$665/ft²
E4504530 · Courtesy of RE/MAX Elite
REALTOR.ca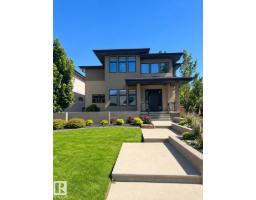
4 bd4+1 ba3,116 ft²$698/ft²
E4498395 · Courtesy of RE/MAX Excellence
REALTOR.ca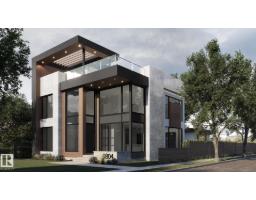
4 bd2+1 ba3,304 ft²$863/ft²
E4497664 · Courtesy of Rimrock Real Estate
REALTOR.ca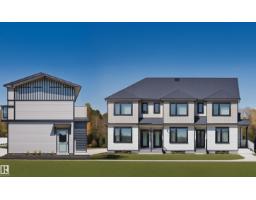
5 bd3+1 ba4,284 ft²$514/ft²
E4445216 · Courtesy of MaxWell Polaris
REALTOR.caOwn a home nearby?
A new listing in Crestwood is a live data point for every home around it. Get an honest estimate for yours, anchored on City of Edmonton assessment data.
What’s my home worth?Christopher Peel · REALTOR®
MaxWell® Polaris
This website is operated by Christopher Peel, REALTOR®, of MaxWell Polaris, Edmonton, Alberta — the brokerage responsible for this website.

The listing data above is provided under copyright by the Canadian Real Estate Association (CREA). The listing data is deemed reliable but is not guaranteed accurate by CREA nor BestYEGHomes.
Listing information last updated on September 18, 2026 at 10:20 a.m. MT.
$2,400,000
MLS® E4509026