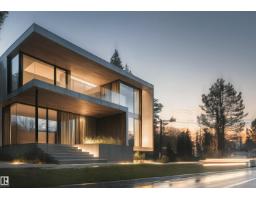
$2,850,000
235 bd4+1 ba3,400 ft²$838/ft²
14631 Summit Dr NW
HouseCrestwood11 days ago
E4511633 · Courtesy of Rimrock Real Estate
REALTOR.ca$2,850,000
4 bd2+1 ba3,304 ft²$863/ft²
MLS® E4497664 · Courtesy of Rimrock Real Estate · View on REALTOR.ca
A two-storey house in Crestwood, built 2026 with 4 bedrooms and 2+1 baths across 3,304 ft² — $863 per square foot. Listed 98 days ago.
From the listing
An exceptional collaboration by award-winning Rimrock Elevations and Boss Design, Crestwood 143 is a striking custom residence offering sophisticated modern luxury in one of Crestwood's most coveted locations. Set on a prime corner lot along a beautiful tree-lined street, this 4-bedroom, 2.5-bath home is designed for elevated family living and effortless entertaining. The open-concept main floor features dramatic windows, a chef-inspired kitchen with butler's pantry, and timeless, designer-selected finishes throughout. Highlights include a spectacular rooftop patio, private elevator, smart home automation, integrated security, in-floor heating, premium mechanical systems, and an oversized triple garage with proposed breezeway and mudroom. The courtyard-style backyard offers covered and open-air outdoor living. A rare opportunity to customize and build an extraordinary home in the heart of Crestwood. Your dream home awaits! (id:66605)
The details
Room by room
| Room | Level | Size |
|---|---|---|
| Living room | Main level | 16'9" × 13'1" |
| Dining room | Main level | 13'9" × 13'5" |
| Kitchen | Main level | 21' × 9'10" |
| Primary Bedroom | Upper Level | 13'9" × 12'10" |
| Bedroom 2 | Upper Level | 11'10" × 9'10" |
| Bedroom 3 | Main level | 10'10" × 9'10" |
| Bedroom 4 | Main level | 11'10" × 9'10" |
| Bonus Room | Upper Level | 15'9" × 12'10" |
| Laundry room | Upper Level | 9'10" × 5'7" |
Converted from the metric MLS® feed; sizes are approximate.
Nearby
Active listings in Crestwood within 25% of this asking price, newest first — the quickest read on what else your budget buys here.
5 bd4+1 ba3,400 ft²$838/ft²
E4511633 · Courtesy of Rimrock Real Estate
REALTOR.ca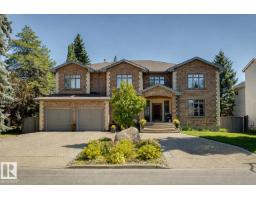
6 bd7 ba5,005 ft²$480/ft²
E4509026 · Courtesy of MaxWell Progressive
REALTOR.ca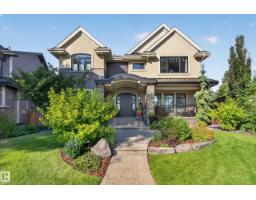
5 bd5+1 ba3,942 ft²$633/ft²
E4507640 · Courtesy of RE/MAX Excellence
REALTOR.ca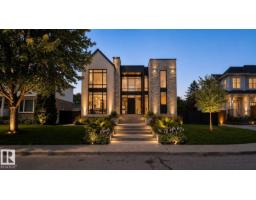
4 bd5+1 ba4,378 ft²$730/ft²
E4502671 · Courtesy of Sotheby's International Realty Canada
REALTOR.ca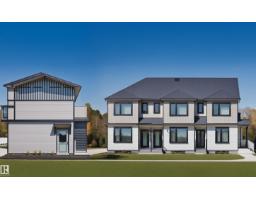
5 bd3+1 ba4,284 ft²$514/ft²
E4445216 · Courtesy of MaxWell Polaris
REALTOR.caChristopher Peel · REALTOR®
MaxWell® Polaris
This website is operated by Christopher Peel, REALTOR®, of MaxWell Polaris, Edmonton, Alberta — the brokerage responsible for this website.

The listing data above is provided under copyright by the Canadian Real Estate Association (CREA). The listing data is deemed reliable but is not guaranteed accurate by CREA nor BestYEGHomes.
Listing information last updated on October 13, 2026 at 2:05 p.m. MT.
$2,850,000
MLS® E4497664