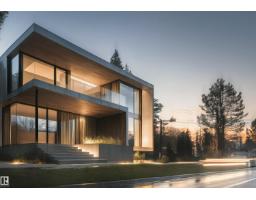
$2,850,000
235 bd4+1 ba3,400 ft²$838/ft²
14631 Summit Dr NW
HouseCrestwood11 days ago
E4511633 · Courtesy of Rimrock Real Estate
REALTOR.ca$3,197,000
4 bd5+1 ba4,378 ft²$730/ft²
MLS® E4502671 · Courtesy of Sotheby's International Realty Canada · View on REALTOR.ca
A two-storey house in Crestwood, built 2026 with 4 bedrooms and 5+1 baths across 4,378 ft² — $730 per square foot. Listed 68 days ago.
From the listing
Inspired by the enduring beauty of the French countryside, this extraordinary residence is a masterclass in timeless architecture and refined luxury. Thoughtfully envisioned by Rise Homes, one of Edmonton's most acclaimed estate builders, every detail has been curated to stand the test of time. Rich hardwood floors, bespoke millwork, elegant proportions, and exceptional craftsmanship define a home that is both sophisticated and inviting. Rare triple attached garage, connected by a breezeway, offers an architectural feature seldom found in Crestwood. Upper level showcases 4 exquisite bedroom retreats, each with its own dedicated bathrooms, while the stunning primary suite is anchored by a spa-inspired ensuite designed for daily indulgence. Offered as pre-sale, discerning buyers have the rare opportunity to personalize select finishes and create a residence that reflects their own vision. Set within one of Edmonton's most coveted neighbourhoods, this is an opportunity to build a home of lasting significance (id:66605)
The details
Room by room
| Room | Level | Size |
|---|---|---|
| Living room | Main level | — |
| Dining room | Main level | — |
| Kitchen | Main level | — |
| Den | Main level | — |
| Primary Bedroom | Upper Level | — |
| Bedroom 2 | Upper Level | — |
| Bedroom 3 | Upper Level | — |
| Bedroom 4 | Upper Level | — |
| Pantry | Main level | — |
Converted from the metric MLS® feed; sizes are approximate.
Nearby
Active listings in Crestwood within 25% of this asking price, newest first — the quickest read on what else your budget buys here.
5 bd4+1 ba3,400 ft²$838/ft²
E4511633 · Courtesy of Rimrock Real Estate
REALTOR.ca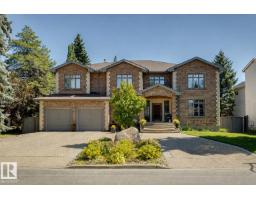
6 bd7 ba5,005 ft²$480/ft²
E4509026 · Courtesy of MaxWell Progressive
REALTOR.ca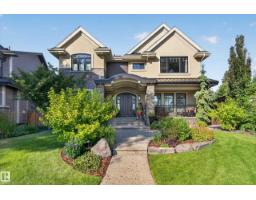
5 bd5+1 ba3,942 ft²$633/ft²
E4507640 · Courtesy of RE/MAX Excellence
REALTOR.ca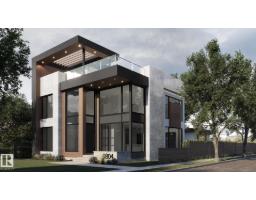
4 bd2+1 ba3,304 ft²$863/ft²
E4497664 · Courtesy of Rimrock Real Estate
REALTOR.caChristopher Peel · REALTOR®
MaxWell® Polaris
This website is operated by Christopher Peel, REALTOR®, of MaxWell Polaris, Edmonton, Alberta — the brokerage responsible for this website.

The listing data above is provided under copyright by the Canadian Real Estate Association (CREA). The listing data is deemed reliable but is not guaranteed accurate by CREA nor BestYEGHomes.
Listing information last updated on October 14, 2026 at 1:00 p.m. MT.
$3,197,000
MLS® E4502671