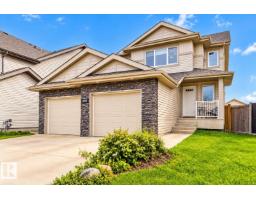
 New
$729,000
595 bd3+1 ba2,270 ft²$321/ft²
6035 4 Av SW
HouseCharlesworth1 day ago
E4513345 · Courtesy of MaxWell Devonshire Realty
REALTOR.ca$747,000
6 bd4 ba2,544 ft²$294/ft²
MLS® E4493543 · Courtesy of MaxWell Polaris · View on REALTOR.ca
A two-storey house in Charlesworth, built 2016 with 6 bedrooms and 4 baths across 2,544 ft² — $294 per square foot. Listed 127 days ago.
From the listing
Welcome to the beautiful community of The Hills at Charlesworth! This stunning home sits on a huge corner lot and features high ceilings, natural light, and modern finishes. The main floor has a gorgeous kitchen with dark cabinets, a walk-in pantry, and a large dining area. Next to it is a bright living room with a stone fireplace. This floor also includes a family room, laundry room, and a full 4-piece bathroom. Upstairs, you will find a huge primary bedroom with a 3-sided fireplace, walk-in closet, and spa-like 5-piece bathroom. The top floor also has two more bedrooms, another full bathroom, a den, and a massive bonus room perfect for movie nights. The finished basement has a separate entrance, a big recreation room, second kitchen, full bathroom, laundry space, and two bright bedrooms. Outside, the massive yard is fully fenced and landscaped, making it the perfect place to relax. come and see it today. (id:66605)
The details
Room by room
| Room | Level | Size |
|---|---|---|
| Living room | Main level | — |
| Dining room | Main level | — |
| Kitchen | Main level | 39'1" × 52'10" |
| Primary Bedroom | Upper Level | 43' × 52'6" |
| Bedroom 2 | Upper Level | 42'8" × 40'4" |
| Bedroom 3 | Upper Level | 39'8" × 34'1" |
| Bedroom 4 | Main level | 43' × 35'1" |
| Bedroom 5 | Basement | 39'8" × 34'9" |
| Bedroom 6 | Basement | 46'7" × 29'11" |
| Recreation room | Basement | 56'2" × 49'6" |
| Second Kitchen | Basement | 43' × 33'10" |
Converted from the metric MLS® feed; sizes are approximate.
Nearby
Active listings in Charlesworth within 25% of this asking price, newest first — the quickest read on what else your budget buys here.
New5 bd3+1 ba2,270 ft²$321/ft²
E4513345 · Courtesy of MaxWell Devonshire Realty
REALTOR.ca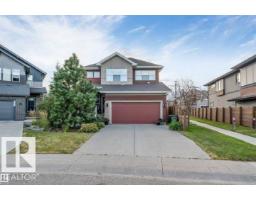 New
4 bd2+1 ba2,400 ft²$277/ft²
E4512842 · Courtesy of Royal Lepage Arteam Realty
REALTOR.ca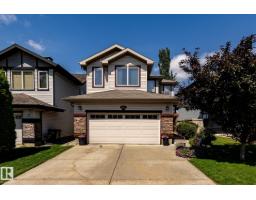 New
4 bd3+1 ba1,817 ft²$322/ft²
E4512746 · Courtesy of The Good Real Estate Company
REALTOR.ca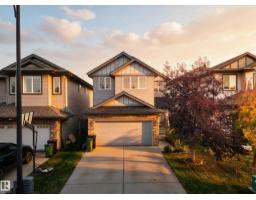
4 bd3+1 ba1,884 ft²$302/ft²
E4512533 · Courtesy of Royal LePage Noralta Real Estate
REALTOR.ca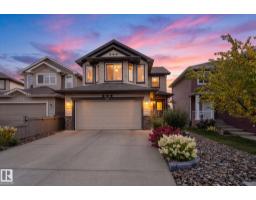
3 bd2+2 ba2,006 ft²$299/ft²
E4512087 · Courtesy of REMAX River City
REALTOR.ca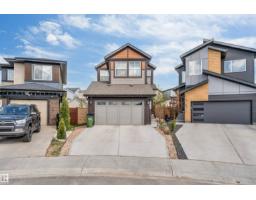
6 bd4 ba1,907 ft²$322/ft²
E4511846 · Courtesy of Nationwide Realty Corp
REALTOR.caChristopher Peel · REALTOR®
MaxWell® Polaris
This website is operated by Christopher Peel, REALTOR®, of MaxWell Polaris, Edmonton, Alberta — the brokerage responsible for this website.

The listing data above is provided under copyright by the Canadian Real Estate Association (CREA). The listing data is deemed reliable but is not guaranteed accurate by CREA nor BestYEGHomes.
Listing information last updated on October 16, 2026 at 10:10 p.m. MT.
$747,000
MLS® E4493543