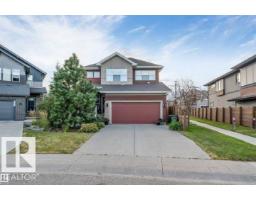
 New
$664,900
424 bd2+1 ba2,400 ft²$277/ft²
718 Charlesworth Wy SW
HouseCharlesworth5 days ago
E4512842 · Courtesy of Royal Lepage Arteam Realty
REALTOR.ca$729,000
5 bd3+1 ba2,270 ft²$321/ft²
MLS® E4513345 · Courtesy of MaxWell Devonshire Realty · View on REALTOR.ca
A two-storey house in Charlesworth, built 2013 with 5 bedrooms and 3+1 baths across 2,270 ft² — $321 per square foot. Listed 2 days ago.
From the listing
Excellent investment opportunity in Charlesworth! Rent both units or live in one and rent the other in this two-storey with a LEGAL 2-BEDROOM BASEMENT SUITE. The main floor offers a spacious kitchen with stainless steel appliances and corner pantry, generous dining area, living room with gas fireplace, large mudroom, powder room and ample storage. Upstairs features a HUGE, bright bonus room, primary bedroom with ensuite, two additional bedrooms and laundry. The legal basement suite boasts a large kitchen with a HUGE island and stainless steel appliances, living and dining areas, two spacious bedrooms, a four-piece bath, its own furnace, laundry and storage. The double garage provides one parking bay for each unit. Enjoy a south-facing backyard with a large deck backing onto a walking trail. A versatile home offering space, comfort and rental potential! (id:66605)
The details
Room by room
| Room | Level | Size |
|---|---|---|
| Living room | Main level | 15'3" × 16' |
| Dining room | Main level | 17'8" × 9'3" |
| Kitchen | Main level | 10'8" × 18'4" |
| Primary Bedroom | Upper Level | 14'2" × 13'4" |
| Bedroom 2 | Upper Level | 10'8" × 13'5" |
| Bedroom 3 | Upper Level | 10'8" × 13'2" |
| Bedroom 4 | Basement | 13'3" × 11'9" |
| Bonus Room | Upper Level | 25'1" × 19'6" |
| Bedroom 5 | Basement | 13'3" × 9'10" |
| Second Kitchen | Basement | 12'11" × 12' |
Converted from the metric MLS® feed; sizes are approximate.
Nearby
Active listings in Charlesworth within 25% of this asking price, newest first — the quickest read on what else your budget buys here.
New4 bd2+1 ba2,400 ft²$277/ft²
E4512842 · Courtesy of Royal Lepage Arteam Realty
REALTOR.ca New
4 bd3+1 ba1,817 ft²$322/ft²
E4512746 · Courtesy of The Good Real Estate Company
REALTOR.ca
4 bd3+1 ba1,884 ft²$302/ft²
E4512533 · Courtesy of Royal LePage Noralta Real Estate
REALTOR.ca
3 bd2+2 ba2,006 ft²$299/ft²
E4512087 · Courtesy of REMAX River City
REALTOR.ca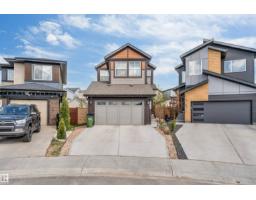
6 bd4 ba1,907 ft²$322/ft²
E4511846 · Courtesy of Nationwide Realty Corp
REALTOR.ca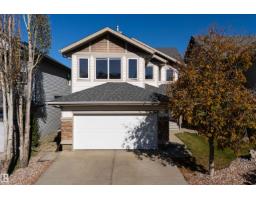
3 bd2+1 ba1,879 ft²$293/ft²
E4511746 · Courtesy of MaxWell Challenge Realty
REALTOR.caChristopher Peel · REALTOR®
MaxWell® Polaris
This website is operated by Christopher Peel, REALTOR®, of MaxWell Polaris, Edmonton, Alberta — the brokerage responsible for this website.

The listing data above is provided under copyright by the Canadian Real Estate Association (CREA). The listing data is deemed reliable but is not guaranteed accurate by CREA nor BestYEGHomes.
Listing information last updated on October 18, 2026 at 12:30 a.m. MT.
$729,000
MLS® E4513345