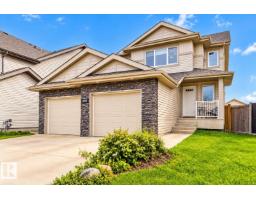
 New
$729,000
595 bd3+1 ba2,270 ft²$321/ft²
6035 4 Av SW
HouseCharlesworth2 days ago
E4513345 · Courtesy of MaxWell Devonshire Realty
REALTOR.ca$599,900
3 bd2+2 ba2,006 ft²$299/ft²
MLS® E4512087 · Courtesy of REMAX River City · View on REALTOR.ca
A two-storey house in Charlesworth, built 2009 with 3 bedrooms and 2+2 baths across 2,006 ft² — $299 per square foot. Listed 11 days ago.
From the listing
As NEW! Mint 2 storey in Charlesworth! ORIGINAL OWNERS, UPGRADED & perfectly kept. Magazine quality curb appeal w/GORGEOUS mountain SLATE ROCK, plants, shrubs & flowers. Inside the entry a real stacked STONE WALL greets you. TILE & HARDWOOD adorn the main floor. Entertain in the living room overlooking the rear yard or cook in the L-shaped kitchen w/STAINLESS STEEL appliances w/a NEWER fridge, corner pantry, STONE COUNTERS & upgraded hood fan; the dining room is ample for family meals. Laundry area has a BRAND NEW washer/dryer & direct access to the DOUBLE ATTACHED garage, a 2 pce bath completes the space. Upper floor has a HUGE 2 tiered BONUS ROOM, 3 bdrms including a primary w/a 4 pce ENSUITE & WALK-IN closet; another 4 pce bath is great for the kids. Lot's of UPGRADED light fixtures throughout. Basement was FINISHED professionally w/a roughed in BAR AREA, DEN & REC ROOM. The rear yard is SPECTACULAR w/a DECK to enjoy morning coffee, rock & mulch borders w/more flowers, plants & cedars. Shows a 10! Wow! (id:66605)
The details
Room by room
| Room | Level | Size |
|---|---|---|
| Living room | Main level | 17'7" × 14'8" |
| Dining room | Main level | 7' × 13'1" |
| Kitchen | Main level | 13'2" × 12'5" |
| Family room | Upper Level | 19'2" × 19' |
| Den | Basement | 10' × 10'4" |
| Primary Bedroom | Upper Level | 15'5" × 14'1" |
| Bedroom 2 | Upper Level | 9'11" × 10'1" |
| Bedroom 3 | Upper Level | 13'5" × 11'3" |
| Laundry room | Main level | 7'6" × 8'6" |
| Recreation room | Basement | 27'2" × 25'11" |
| Utility room | Basement | 8'2" × 8'3" |
Converted from the metric MLS® feed; sizes are approximate.
Nearby
Active listings in Charlesworth within 25% of this asking price, newest first — the quickest read on what else your budget buys here.
New5 bd3+1 ba2,270 ft²$321/ft²
E4513345 · Courtesy of MaxWell Devonshire Realty
REALTOR.ca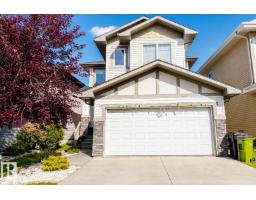 New
4 bd2+1 ba1,862 ft²$282/ft²
E4513325 · Courtesy of Sterling Real Estate
REALTOR.ca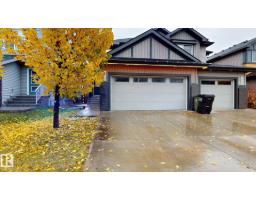 New
3 bd2+1 ba1,644 ft²$289/ft²
E4513220 · Courtesy of Century 21 Quantum Realty
REALTOR.ca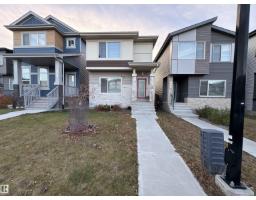 New
3 bd2+1 ba1,437 ft²$320/ft²
E4513187 · Courtesy of Exp Realty
REALTOR.ca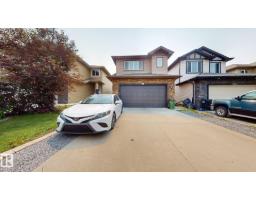 New
5 bd3 ba1,450 ft²$369/ft²
E4512975 · Courtesy of Royal Lepage Arteam Realty
REALTOR.ca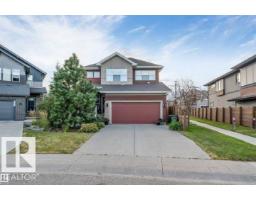 New
4 bd2+1 ba2,400 ft²$277/ft²
E4512842 · Courtesy of Royal Lepage Arteam Realty
REALTOR.caChristopher Peel · REALTOR®
MaxWell® Polaris
This website is operated by Christopher Peel, REALTOR®, of MaxWell Polaris, Edmonton, Alberta — the brokerage responsible for this website.

The listing data above is provided under copyright by the Canadian Real Estate Association (CREA). The listing data is deemed reliable but is not guaranteed accurate by CREA nor BestYEGHomes.
Listing information last updated on October 18, 2026 at 12:30 a.m. MT.
$599,900
MLS® E4512087