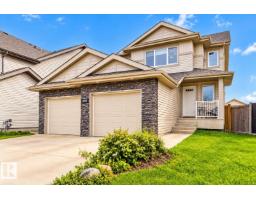
 New
$729,000
595 bd3+1 ba2,270 ft²$321/ft²
6035 4 Av SW
HouseCharlesworth2 days ago
E4513345 · Courtesy of MaxWell Devonshire Realty
REALTOR.ca$585,000
4 bd3+1 ba1,817 ft²$322/ft²
MLS® E4512746 · Courtesy of The Good Real Estate Company · View on REALTOR.ca
A two-storey house in Charlesworth, built 2009 with 4 bedrooms and 3+1 baths across 1,817 ft² — $322 per square foot. Listed 6 days ago.
From the listing
Welcome to this beautiful 2 storey home in the desirable community of Charlesworth! Offering a thoughtfully designed living space, this exceptional home combines comfort, style and functionality for todays modern family. The Bright and inviting main floor features an open concept layout, a spacious living area, a well appointed kitchen with ample cabinetry and workspace, and a seamless flow that is perfect for both everyday living and entertaining. Upstairs, you will find a generous bonus room, 3 bedrooms, 2 bathrooms, master bedroom is spacious with a walking closet and an ensuite. The fully finished basement offers a family room, bedroom, and a full bath. Enjoyed the landscaped backyard with a good size deck and a stone patio section, storage shed is included with the property. Additional features include a fully finished heated garage, central A/C , water softener, newer furnace and hot water tank (2023) washer and dryer (2025) Move in ready! Available for quick possession. (id:66605)
The details
Room by room
| Room | Level | Size |
|---|---|---|
| Living room | Main level | 14'10" × 15'3" |
| Dining room | Main level | 11'5" × 8'11" |
| Kitchen | Main level | 12'5" × 9' |
| Family room | Basement | 14'2" × 22'3" |
| Primary Bedroom | Upper Level | 14'8" × 13' |
| Bedroom 2 | Upper Level | 9'3" × 10'2" |
| Bedroom 3 | Upper Level | 11'11" × 9'9" |
| Bedroom 4 | Basement | 11'3" × 13'10" |
| Bonus Room | Upper Level | 15' × 15'7" |
Converted from the metric MLS® feed; sizes are approximate.
Nearby
Active listings in Charlesworth within 25% of this asking price, newest first — the quickest read on what else your budget buys here.
New5 bd3+1 ba2,270 ft²$321/ft²
E4513345 · Courtesy of MaxWell Devonshire Realty
REALTOR.ca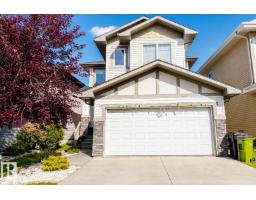 New
4 bd2+1 ba1,862 ft²$282/ft²
E4513325 · Courtesy of Sterling Real Estate
REALTOR.ca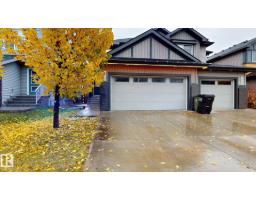 New
3 bd2+1 ba1,644 ft²$289/ft²
E4513220 · Courtesy of Century 21 Quantum Realty
REALTOR.ca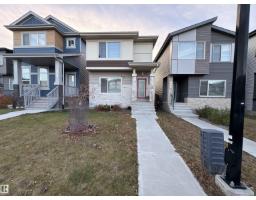 New
3 bd2+1 ba1,437 ft²$320/ft²
E4513187 · Courtesy of Exp Realty
REALTOR.ca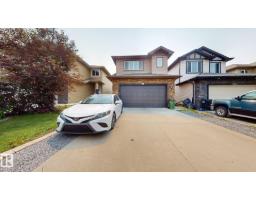 New
5 bd3 ba1,450 ft²$369/ft²
E4512975 · Courtesy of Royal Lepage Arteam Realty
REALTOR.ca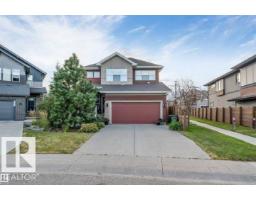 New
4 bd2+1 ba2,400 ft²$277/ft²
E4512842 · Courtesy of Royal Lepage Arteam Realty
REALTOR.caChristopher Peel · REALTOR®
MaxWell® Polaris
This website is operated by Christopher Peel, REALTOR®, of MaxWell Polaris, Edmonton, Alberta — the brokerage responsible for this website.

The listing data above is provided under copyright by the Canadian Real Estate Association (CREA). The listing data is deemed reliable but is not guaranteed accurate by CREA nor BestYEGHomes.
Listing information last updated on October 18, 2026 at 12:30 a.m. MT.
$585,000
MLS® E4512746