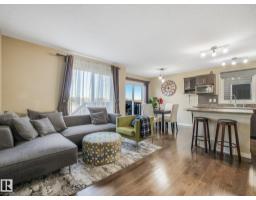
$389,000
603 bd2+1 ba1,248 ft²$312/ft²
5220 1A Av SW
DuplexCharlesworth11 days ago
E4511639 · Courtesy of REMAX River City
REALTOR.ca$319,900
3 bd2+1 ba1,262 ft²$253/ft²
MLS® E4504039 · Courtesy of Royal LePage Noralta Real Estate · View on REALTOR.ca
A two-storey row / townhouse in Charlesworth, built 2012 with 3 bedrooms and 2+1 baths across 1,262 ft² — $253 per square foot. Listed 60 days ago.
From the listing
This bright and spacious 3-bedroom, 2.5-bath townhouse in the desirable community of Charlesworth. Offering a functional layout, low condo fees, and the convenience of a double attached garage, this home delivers excellent value for first-time buyers, families, or investors. The open-concept main floor provides a comfortable space for everyday living and entertaining, featuring a modern kitchen with granite countertops, ample cabinetry, a dedicated dining area, and an inviting living room filled with natural light. Upstairs, you’ll find three well-sized bedrooms, including a spacious primary retreat complete with ample closet space and a private 4-piece ensuite. An additional 4-piece bathroom serves the remaining bedrooms. Ideally located near parks, schools, shopping, amenities, and major roadways, this move-in-ready Charlesworth townhome offers space, convenience, and exceptional value in a growing southeast Edmonton community. (id:66605)
The details
Room by room
| Room | Level | Size |
|---|---|---|
| Living room | Main level | 15'3" × 12' |
| Dining room | Main level | 13'1" × 5'3" |
| Kitchen | Main level | 13'1" × 12'6" |
| Primary Bedroom | Upper Level | 12'8" × 11'10" |
| Bedroom 2 | Upper Level | 10'10" × 8'10" |
| Bedroom 3 | Upper Level | 10'2" × 8'2" |
| Mud room | Basement | 12'2" × 6'5" |
| Utility room | Basement | 7'6" × 6'1" |
| Laundry room | Main level | 5'9" × 5' |
Converted from the metric MLS® feed; sizes are approximate.
Nearby
Active listings in Charlesworth within 25% of this asking price, newest first — the quickest read on what else your budget buys here.
3 bd2+1 ba1,248 ft²$312/ft²
E4511639 · Courtesy of REMAX River City
REALTOR.ca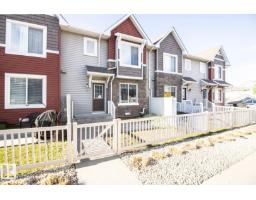
3 bd2+1 ba1,373 ft²$226/ft²
E4509529 · Courtesy of Royal LePage Noralta Real Estate
REALTOR.ca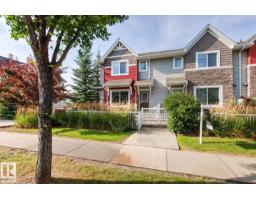
3 bd2+1 ba1,312 ft²$240/ft²
E4507133 · Courtesy of MaxWell Progressive
REALTOR.ca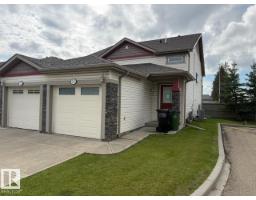
2 bd2 ba1,029 ft²$253/ft²
E4505053 · Courtesy of Century 21 Masters
REALTOR.ca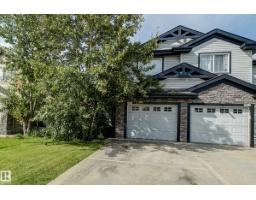
3 bd2+1 ba1,241 ft²$310/ft²
E4503272 · Courtesy of KIC Realty
REALTOR.ca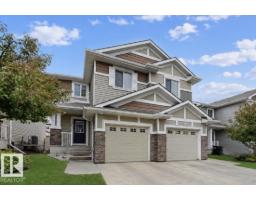
3 bd2+1 ba1,324 ft²$276/ft²
E4499229 · Courtesy of RE/MAX Excellence
REALTOR.caChristopher Peel · REALTOR®
MaxWell® Polaris
This website is operated by Christopher Peel, REALTOR®, of MaxWell Polaris, Edmonton, Alberta — the brokerage responsible for this website.

The listing data above is provided under copyright by the Canadian Real Estate Association (CREA). The listing data is deemed reliable but is not guaranteed accurate by CREA nor BestYEGHomes.
Listing information last updated on October 14, 2026 at 11:05 p.m. MT.
$319,900
MLS® E4504039