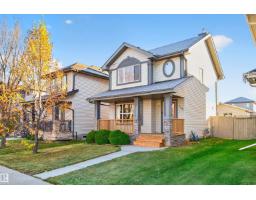
 New
New$409,900
303 bd1+1 ba1,097 ft²$374/ft²
137 62 St SW
HouseCharlesworth1 day ago
E4513327 · Courtesy of One Percent Realty
REALTOR.ca$364,800
3 bd2+1 ba1,324 ft²$276/ft²
MLS® E4499229 · Courtesy of RE/MAX Excellence · View on REALTOR.ca
A two-storey duplex in Charlesworth, built 2014 with 3 bedrooms and 2+1 baths across 1,324 ft² — $276 per square foot. Listed 93 days ago.
From the listing
Turn-key ready home in a convenient location!! Well-cared for duplex with a layout that works for families, couples or roommates. Open concept living room with plenty of natural light, dining nook & kitchen with pantry and granite counters. Upstairs find three generous sized bedrooms. The primary with a 3 pc ensuite & plenty of closet space. The other two are great sizes for bedroom or office space. Plus an additional 4pc bathroom and upstairs laundry! Oversized single attached garage with room for a vehicle and storage! Yard has updates with paving stones & rock scape, plus a great deck to enjoy summer evenings! Upgrades include hardwood flooring, stainless steel appliances, tankless hot water, a high velocity heating system & composite fencing. Amenities like shopping, schools & Anthony Henday at your fingertips! A must see--great starter home or investment property! IMMEDIATE POSSESSION AVAILABLE! (id:66605)
The details
Room by room
| Room | Level | Size |
|---|---|---|
| Living room | Main level | 15'6" × 10' |
| Dining room | Main level | 9'2" × 7'6" |
| Kitchen | Main level | 11' × 8'5" |
| Primary Bedroom | Upper Level | 13'9" × 11'1" |
| Bedroom 2 | Upper Level | 10'11" × 9' |
| Bedroom 3 | Upper Level | 13'2" × 9'9" |
| Laundry room | Upper Level | — |
Converted from the metric MLS® feed; sizes are approximate.
Nearby
Active listings in Charlesworth within 25% of this asking price, newest first — the quickest read on what else your budget buys here.
New3 bd1+1 ba1,097 ft²$374/ft²
E4513327 · Courtesy of One Percent Realty
REALTOR.ca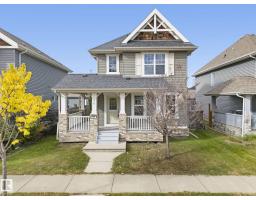 New
New3 bd2+1 ba1,397 ft²$293/ft²
E4512999 · Courtesy of Royal LePage Noralta Real Estate
REALTOR.ca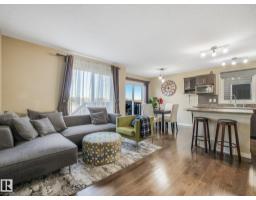
3 bd2+1 ba1,248 ft²$312/ft²
E4511639 · Courtesy of REMAX River City
REALTOR.ca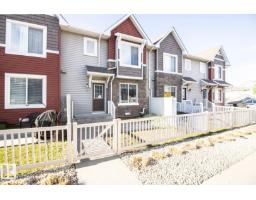
3 bd2+1 ba1,373 ft²$226/ft²
E4509529 · Courtesy of Royal LePage Noralta Real Estate
REALTOR.ca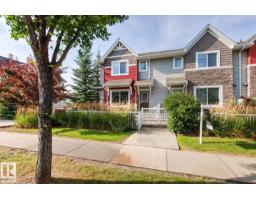
3 bd2+1 ba1,312 ft²$236/ft²
E4507133 · Courtesy of MaxWell Progressive
REALTOR.ca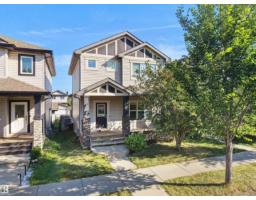
3 bd2+1 ba1,482 ft²$303/ft²
E4506175 · Courtesy of Sterling Real Estate
REALTOR.caChristopher Peel · REALTOR®
MaxWell® Polaris
This website is operated by Christopher Peel, REALTOR®, of MaxWell Polaris, Edmonton, Alberta — the brokerage responsible for this website.

The listing data above is provided under copyright by the Canadian Real Estate Association (CREA). The listing data is deemed reliable but is not guaranteed accurate by CREA nor BestYEGHomes.
Listing information last updated on October 16, 2026 at 10:10 p.m. MT.
$364,800
MLS® E4499229