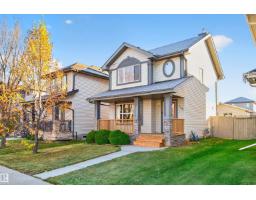
 New
$409,900
303 bd1+1 ba1,097 ft²$374/ft²
137 62 St SW
HouseCharlesworth2 days ago
E4513327 · Courtesy of One Percent Realty
REALTOR.ca$409,700
3 bd2+1 ba1,397 ft²$293/ft²
MLS® E4512999 · Courtesy of Royal LePage Noralta Real Estate · View on REALTOR.ca
A two-storey house in Charlesworth, built 2011 with 3 bedrooms and 2+1 baths across 1,397 ft² — $293 per square foot. Listed 4 days ago.
From the listing
The wrap around veranda sets the tone for a home that welcomes you before you even touch the front door! Inside, the bright and spacious living room centres around a gas fireplace that earns its place through an Alberta winter. The main floor stays connected without losing its structure, featuring a kitchen equipped with ample cabinetry, a two tiered island, and a convenient desk area that adapts to whatever the evening requires. Upstairs, the primary suite includes a four-piece ensuite and generous closet space, supported by two additional bedrooms and another full bathroom. Downstairs, the basement offers flexible square footage ready for future development plans alongside the laundry and utility space. Outside, the fully fenced yard pairs with a detached double garage and extra parking on the pad. Quick access to Anthony Henday Drive and the growing retail corridor of Charlesworth puts everyday convenience right at your fingertips. A property designed for the way families actually live. (id:66605)
The details
Room by room
| Room | Level | Size |
|---|---|---|
| Living room | Main level | 14'3" × 15' |
| Dining room | Main level | 8'11" × 15'3" |
| Kitchen | Main level | 11' × 13'9" |
| Primary Bedroom | Upper Level | 11'1" × 13'1" |
| Bedroom 2 | Upper Level | 11'6" × 9'9" |
| Bedroom 3 | Upper Level | 11'7" × 9' |
Converted from the metric MLS® feed; sizes are approximate.
Nearby
Active listings in Charlesworth within 25% of this asking price, newest first — the quickest read on what else your budget buys here.
New3 bd1+1 ba1,097 ft²$374/ft²
E4513327 · Courtesy of One Percent Realty
REALTOR.ca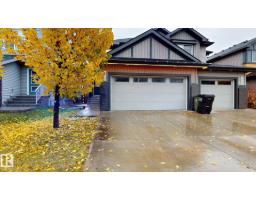 New
3 bd2+1 ba1,644 ft²$289/ft²
E4513220 · Courtesy of Century 21 Quantum Realty
REALTOR.ca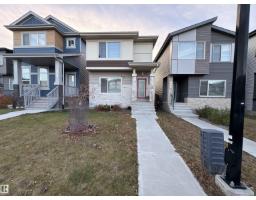 New
3 bd2+1 ba1,437 ft²$320/ft²
E4513187 · Courtesy of Exp Realty
REALTOR.ca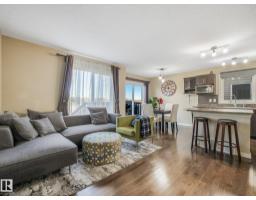
3 bd2+1 ba1,248 ft²$312/ft²
E4511639 · Courtesy of REMAX River City
REALTOR.ca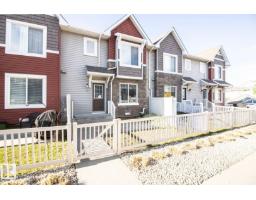
3 bd2+1 ba1,373 ft²$226/ft²
E4509529 · Courtesy of Royal LePage Noralta Real Estate
REALTOR.ca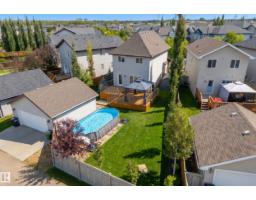
3 bd2+1 ba1,410 ft²$330/ft²
E4508088 · Courtesy of Century 21 Masters
REALTOR.caChristopher Peel · REALTOR®
MaxWell® Polaris
This website is operated by Christopher Peel, REALTOR®, of MaxWell Polaris, Edmonton, Alberta — the brokerage responsible for this website.

The listing data above is provided under copyright by the Canadian Real Estate Association (CREA). The listing data is deemed reliable but is not guaranteed accurate by CREA nor BestYEGHomes.
Listing information last updated on October 18, 2026 at 12:30 a.m. MT.
$409,700
MLS® E4512999