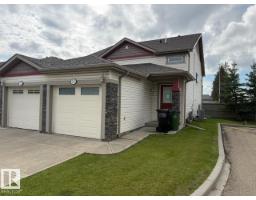
$260,000
152 bd2 ba1,029 ft²$253/ft²
#21 6520 2 Av SW
DuplexCharlesworth27 days ago
E4505053 · Courtesy of Century 21 Masters
REALTOR.ca$319,990
3 bd2+1 ba1,312 ft²$244/ft²
MLS® E4507133 · Courtesy of MaxWell Progressive · View on REALTOR.ca
A two-storey row / townhouse in Charlesworth, built 2012 with 3 bedrooms and 2+1 baths across 1,312 ft² — $244 per square foot. Listed 13 days ago.
BestYEGHomes estimate
Moderate range$317,000
City of Edmonton assessment: $347,000
An independent estimate by our valuation model, built from City of Edmonton assessment data and local market analysis (updated September 2026). It is our own analysis — not part of the MLS® listing, not provided by the listing brokerage, and not an appraisal.
Recent sold prices sharpen this number, and by MLS® rules they can’t be shown here. Ask us for the full report →
From the listing
Best Value in Charlesworth and It Comes With Bragging Rights This 3-bedroom, 2.5-bath END UNIT townhome by Landmark Homes stands apart the moment you walk in. Extra windows only end units get mean more natural light pouring through every room, morning to night. Middle units simply can't compete. And in the garage? A permitted heater, the only one in the complex. No scraping frost off your windshield, no cold starts! Just push a button and go. Inside you'll find a bright, open main floor, a functional kitchen, and three generously sized bedrooms upstairs. Low condo fees keep monthly costs in check, and the location does the rest: steps to Movati Athletic, Superstore, Walmart, parks, trails and schools, with quick access to Ellerslie Road and Anthony Henday. More light. More comfort. More value. This is the one to see first. (id:66605)
The details
Room by room
| Room | Level | Size |
|---|---|---|
| Primary Bedroom | Upper Level | — |
| Bedroom 2 | Upper Level | — |
| Bedroom 3 | Upper Level | — |
Converted from the metric MLS® feed; sizes are approximate.
Nearby
Active listings in Charlesworth within 25% of this asking price, newest first — the quickest read on what else your budget buys here.
2 bd2 ba1,029 ft²$253/ft²
E4505053 · Courtesy of Century 21 Masters
REALTOR.ca
3 bd2+1 ba1,262 ft²$253/ft²
E4504039 · Courtesy of Royal LePage Noralta Real Estate
REALTOR.ca
3 bd2+1 ba1,241 ft²$310/ft²
E4503272 · Courtesy of KIC Realty
REALTOR.ca
3 bd1 ba1,068 ft²$243/ft²
E4502660 · Courtesy of Century 21 Quantum Realty
REALTOR.ca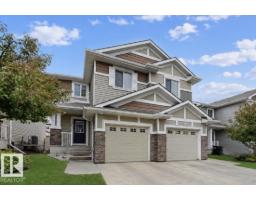
3 bd2+1 ba1,324 ft²$276/ft²
E4499229 · Courtesy of RE/MAX Excellence
REALTOR.ca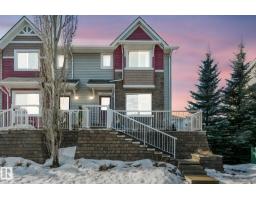
3 bd2+1 ba1,305 ft²$245/ft²
E4499138 · Courtesy of MaxWell Challenge Realty
REALTOR.caOwn a home nearby?
A new listing in Charlesworth is a live data point for every home around it. Get an honest estimate for yours, anchored on City of Edmonton assessment data.
What’s my home worth?Christopher Peel · REALTOR®
MaxWell® Polaris
This website is operated by Christopher Peel, REALTOR®, of MaxWell Polaris, Edmonton, Alberta — the brokerage responsible for this website.

The listing data above is provided under copyright by the Canadian Real Estate Association (CREA). The listing data is deemed reliable but is not guaranteed accurate by CREA nor BestYEGHomes.
Listing information last updated on September 17, 2026 at 12:10 a.m. MT.
$319,990
MLS® E4507133