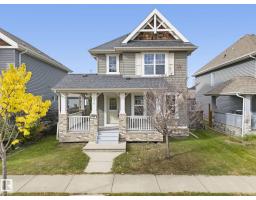
 New
New$409,700
703 bd2+1 ba1,397 ft²$293/ft²
120 57 St SW
HouseCharlesworthToday
E4512999 · Courtesy of Royal LePage Noralta Real Estate
REALTOR.ca$384,900
3 bd2+1 ba1,241 ft²$310/ft²
MLS® E4503272 · Courtesy of KIC Realty · View on REALTOR.ca
A two-storey duplex in Charlesworth, built 2006 with 3 bedrooms and 2+1 baths across 1,241 ft² — $310 per square foot. Listed 64 days ago.
From the listing
Welcome to this bright and spacious 2-storey half duplex in the desirable community of Charlesworth! Offering 3 bedrooms, 2.5 bathrooms, and a fully finished basement, this home provides plenty of comfortable living space for families, first-time buyers, or investors. The main floor features a functional layout with a welcoming living room, dining area, and kitchen, creating an inviting space for everyday living and entertaining. Upstairs, you’ll find three bedrooms, including a comfortable primary suite. The fully finished basement offers additional recreation space and flexibility for your family’s needs. Step outside and enjoy your fully fenced yard with a deck, backing directly onto green space and trees — providing added privacy and a peaceful setting. An attached single garage and paved driveway add everyday convenience. Ideally located close to schools, shopping, public transportation, playgrounds, and major roadways including the Anthony Henday. A fantastic opportunity to own a well-kept home. (id:66605)
The details
Room by room
| Room | Level | Size |
|---|---|---|
| Living room | Main level | — |
| Dining room | Main level | — |
| Kitchen | Main level | — |
| Primary Bedroom | Upper Level | — |
| Bedroom 2 | Upper Level | — |
| Bedroom 3 | Upper Level | — |
| Recreation room | Basement | — |
Converted from the metric MLS® feed; sizes are approximate.
Nearby
Active listings in Charlesworth within 25% of this asking price, newest first — the quickest read on what else your budget buys here.
New3 bd2+1 ba1,397 ft²$293/ft²
E4512999 · Courtesy of Royal LePage Noralta Real Estate
REALTOR.ca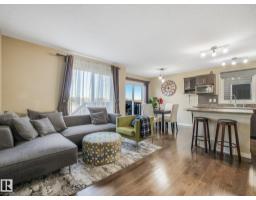
3 bd2+1 ba1,248 ft²$312/ft²
E4511639 · Courtesy of REMAX River City
REALTOR.ca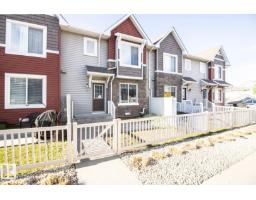
3 bd2+1 ba1,373 ft²$226/ft²
E4509529 · Courtesy of Royal LePage Noralta Real Estate
REALTOR.ca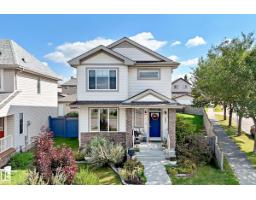
3 bd2+1 ba1,644 ft²$286/ft²
E4508184 · Courtesy of Century 21 Masters
REALTOR.ca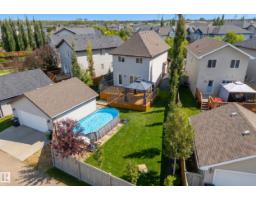
3 bd2+1 ba1,410 ft²$330/ft²
E4508088 · Courtesy of Century 21 Masters
REALTOR.ca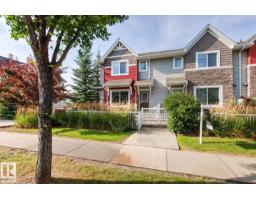
3 bd2+1 ba1,312 ft²$240/ft²
E4507133 · Courtesy of MaxWell Progressive
REALTOR.caChristopher Peel · REALTOR®
MaxWell® Polaris
This website is operated by Christopher Peel, REALTOR®, of MaxWell Polaris, Edmonton, Alberta — the brokerage responsible for this website.

The listing data above is provided under copyright by the Canadian Real Estate Association (CREA). The listing data is deemed reliable but is not guaranteed accurate by CREA nor BestYEGHomes.
Listing information last updated on October 14, 2026 at 11:05 p.m. MT.
$384,900
MLS® E4503272