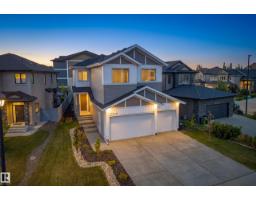
$725,000
674 bd3 ba2,507 ft²$289/ft²
11010 174A Av NW
HouseChambery11 days ago
E4511670 · Courtesy of Rimrock Real Estate
REALTOR.ca$789,800
4 bd3 ba1,943 ft²$406/ft²
MLS® E4509716 · Courtesy of Century 21 Leading · View on REALTOR.ca
A house in Chambery, built 2010 with 4 bedrooms and 3 baths across 1,943 ft² — $406 per square foot. Listed 23 days ago.
From the listing
Anything but ordinary in this exceptional custom home in Chambery. The open concept main floor impresses with soaring vaulted ceilings that flow between the living room, dining area & chef inspired kitchen featuring stainless steel appliances & granite countertops. The top floor primary suite offers a PRIVATE retreat with a spa-like 4PC ensuite showcasing a jetted tub & a spacious walk in closet. The main floor includes 2 generous bedrooms, stylish 3PC bath & bright den perfect for work or study. The fully finished basement adds another BEDROOM, a 3PC bath, expansive rec room & abundant storage all warmed by epoxy IN-FLOOR-HEATING. Additional enhancements include central A/C, security system, closet organizers & built in sound system, complemented by an instant hot water tank (2025) & new washer+dryer (2025). The exterior impresses with an aggregate concrete driveway, oversized heated double garage, stamped concrete patio, & beautifully crafted granite stone landscaping that adds timeless curb appeal! (id:66605)
The details
Room by room
| Room | Level | Size |
|---|---|---|
| Living room | Main level | — |
| Dining room | Main level | — |
| Kitchen | Main level | — |
| Den | Main level | — |
| Primary Bedroom | Upper Level | — |
| Bedroom 2 | Main level | — |
| Bedroom 3 | Main level | — |
| Bedroom 4 | Basement | — |
| Recreation room | Basement | — |
| Utility room | Basement | — |
Converted from the metric MLS® feed; sizes are approximate.
Nearby
Active listings in Chambery within 25% of this asking price, newest first — the quickest read on what else your budget buys here.
4 bd3 ba2,507 ft²$289/ft²
E4511670 · Courtesy of Rimrock Real Estate
REALTOR.ca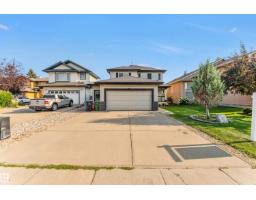
5 bd3+1 ba2,229 ft²$267/ft²
E4509605 · Courtesy of RE/MAX Excellence
REALTOR.ca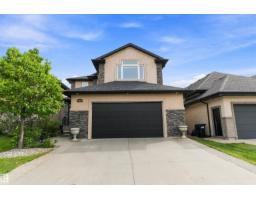
5 bd3+1 ba2,283 ft²$307/ft²
E4508044 · Courtesy of Sterling Real Estate
REALTOR.ca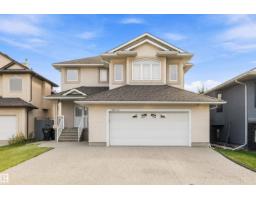
5 bd3+1 ba2,186 ft²$323/ft²
E4506911 · Courtesy of Exp Realty
REALTOR.ca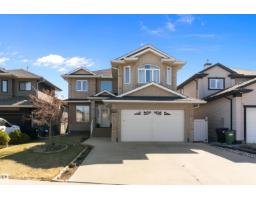
4 bd3+1 ba2,343 ft²$299/ft²
E4505473 · Courtesy of REMAX River City
REALTOR.ca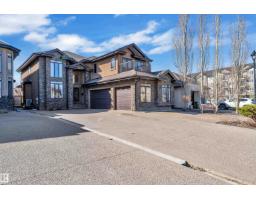
7 bd5 ba3,207 ft²$275/ft²
E4504013 · Courtesy of Exp Realty
REALTOR.caChristopher Peel · REALTOR®
MaxWell® Polaris
This website is operated by Christopher Peel, REALTOR®, of MaxWell Polaris, Edmonton, Alberta — the brokerage responsible for this website.

The listing data above is provided under copyright by the Canadian Real Estate Association (CREA). The listing data is deemed reliable but is not guaranteed accurate by CREA nor BestYEGHomes.
Listing information last updated on October 13, 2026 at 1:00 p.m. MT.
$789,800
MLS® E4509716