$723,900
505 bd3+1 ba2,283 ft²$317/ft²
17535 110 St NW
HouseChambery8 days ago
E4508044 · Courtesy of Sterling Real Estate
REALTOR.ca$707,000
5 bd3+1 ba2,186 ft²$323/ft²
MLS® E4506911 · Courtesy of Exp Realty · View on REALTOR.ca
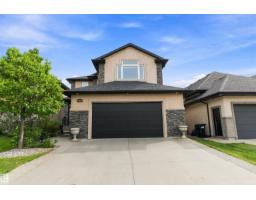
A two-storey house in Chambery, built 2005 with 5 bedrooms and 3+1 baths across 2,186 ft² — $323 per square foot. Listed 15 days ago.
BestYEGHomes estimate
Moderate range$591,000
City of Edmonton assessment: $579,500
An independent estimate by our valuation model, built from City of Edmonton assessment data and local market analysis (updated September 2026). It is our own analysis — not part of the MLS® listing, not provided by the listing brokerage, and not an appraisal.
Recent sold prices sharpen this number, and by MLS® rules they can’t be shown here. Ask us for the full report →
From the listing
Welcome home to this stunning executive 2-storey in a quiet cul-de-sac in Chambery! This 4+1 bedroom former show-home is loaded with upgrades and natural light, with 4 bedrooms up (the bonus room was converted into a 4th bedroom) and 1 in the basement. The open-concept main floor features durable vinyl plank flooring, 9' ceilings, a high-end kitchen with maple cabinetry, 2 pull-out pantries, an island with fixed dining table, quartz counters and a glass rinser (2025 renos), plus a nook with garden door to the deck. Stainless steel appliances and a gas fireplace complete the family room. Upstairs, the primary bedroom offers a spa-like ensuite with a jetted tub and private shower. Enjoy custom blinds, central A/C, new furnace with transferrable warranty, and newer basement carpet. Outside, an aggregate driveway fits 4 vehicles, an oversized, heated double garage with floor drain. Steps to walkways, a park, school, and a man-made lake. A rare combination of quality, location, and upgrades. (id:66605)
The details
Room by room
| Room | Level | Size |
|---|---|---|
| Living room | Main level | — |
| Dining room | Main level | — |
| Kitchen | Main level | — |
| Family room | Basement | — |
| Primary Bedroom | Upper Level | — |
| Bedroom 2 | Upper Level | — |
| Bedroom 3 | Upper Level | — |
| Bedroom 4 | Upper Level | — |
| Bedroom 5 | Basement | — |
| Laundry room | Main level | — |
Converted from the metric MLS® feed; sizes are approximate.
Nearby
Active listings in Chambery within 25% of this asking price, newest first — the quickest read on what else your budget buys here.
5 bd3+1 ba2,283 ft²$317/ft²
E4508044 · Courtesy of Sterling Real Estate
REALTOR.ca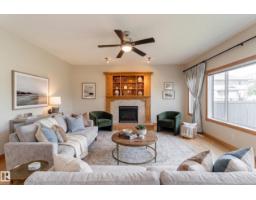
3 bd2+2 ba2,455 ft²$238/ft²
E4507900 · Courtesy of Exp Realty
REALTOR.ca
4 bd3+1 ba1,828 ft²$317/ft²
E4506752 · Courtesy of Sable Realty
REALTOR.ca
4 bd3+1 ba2,343 ft²$299/ft²
E4505473 · Courtesy of REMAX River City
REALTOR.ca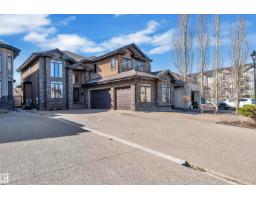
7 bd5 ba3,207 ft²$275/ft²
E4504013 · Courtesy of Exp Realty
REALTOR.ca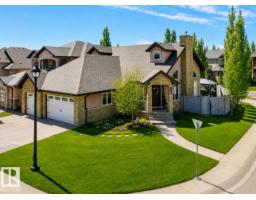
5 bd3+1 ba1,920 ft²$427/ft²
E4490044 · Courtesy of RE/MAX Elite
REALTOR.caOwn a home nearby?
A new listing in Chambery is a live data point for every home around it. Get an honest estimate for yours, anchored on City of Edmonton assessment data.
What’s my home worth?Christopher Peel · REALTOR®
MaxWell® Polaris
This website is operated by Christopher Peel, REALTOR®, of MaxWell Polaris, Edmonton, Alberta — the brokerage responsible for this website.

The listing data above is provided under copyright by the Canadian Real Estate Association (CREA). The listing data is deemed reliable but is not guaranteed accurate by CREA nor BestYEGHomes.
Listing information last updated on September 18, 2026 at 8:00 p.m. MT.
$707,000
MLS® E4506911