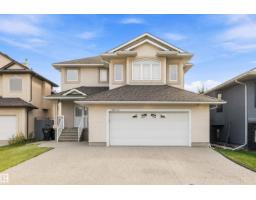
 New
New$685,000
565 bd3+1 ba2,186 ft²$313/ft²
17815 111 St NW
HouseChambery3 days ago
E4513121 · Courtesy of Exp Realty
REALTOR.ca$880,700
7 bd5 ba3,207 ft²$275/ft²
MLS® E4504013 · Courtesy of Exp Realty · View on REALTOR.ca
A two-storey house in Chambery, built 2010 with 7 bedrooms and 5 baths across 3,207 ft² — $275 per square foot. Listed 64 days ago.
From the listing
Welcome to this exceptional 7-bedroom, 5-bathroom home in the desirable community of Chambery! Designed with large and multi-generational families in mind, this spacious home offers an abundance of natural light, soaring ceilings and a highly functional layout. The main level features a full bedroom and bathroom, while upstairs offers TWO PRIMARY SUITES, additional bedrooms and a convenient Jack & Jill bathroom. The fully developed basement includes a LEGAL SUITE with a Separate Entrance, offering excellent flexibility for extended family or rental income. Enjoy the added comfort of Air Condition. Outside, enjoy a Triple Car GARAGE and an impressive amount of parking with space for nearly 10 vehicles—an incredibly rare feature! Located close to parks, schools, shopping, transit and major highways. A rare opportunity to own a home with this much space, parking and versatility. Don’t miss it! (id:66605)
The details
Room by room
| Room | Level | Size |
|---|---|---|
| Living room | Main level | — |
| Dining room | Main level | — |
| Kitchen | Main level | — |
| Family room | Main level | — |
| Den | Main level | — |
| Primary Bedroom | Upper Level | — |
| Bedroom 2 | Upper Level | — |
| Bedroom 3 | Upper Level | — |
| Bedroom 4 | Upper Level | — |
| Bonus Room | Upper Level | — |
| Bedroom 5 | Main level | — |
| Bedroom 6 | Basement | — |
| Additional bedroom | Basement | — |
Converted from the metric MLS® feed; sizes are approximate.
Nearby
Active listings in Chambery within 25% of this asking price, newest first — the quickest read on what else your budget buys here.
New5 bd3+1 ba2,186 ft²$313/ft²
E4513121 · Courtesy of Exp Realty
REALTOR.ca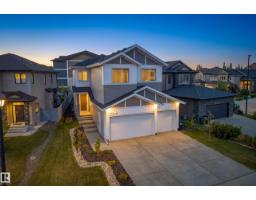
4 bd3 ba2,507 ft²$289/ft²
E4511670 · Courtesy of Rimrock Real Estate
REALTOR.ca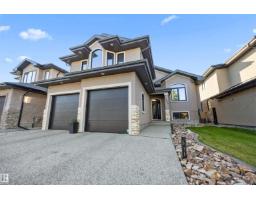
4 bd3 ba1,943 ft²$406/ft²
E4509716 · Courtesy of Century 21 Leading
REALTOR.ca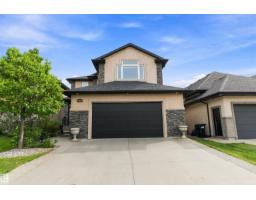
5 bd3+1 ba2,283 ft²$307/ft²
E4508044 · Courtesy of Sterling Real Estate
REALTOR.ca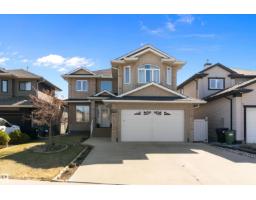
4 bd3+1 ba2,343 ft²$299/ft²
E4505473 · Courtesy of REMAX River City
REALTOR.ca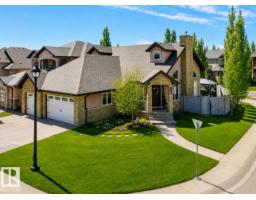
5 bd3+1 ba1,920 ft²$417/ft²
E4490044 · Courtesy of RE/MAX Elite
REALTOR.caChristopher Peel · REALTOR®
MaxWell® Polaris
This website is operated by Christopher Peel, REALTOR®, of MaxWell Polaris, Edmonton, Alberta — the brokerage responsible for this website.

The listing data above is provided under copyright by the Canadian Real Estate Association (CREA). The listing data is deemed reliable but is not guaranteed accurate by CREA nor BestYEGHomes.
Listing information last updated on October 18, 2026 at 12:30 a.m. MT.
$880,700
MLS® E4504013