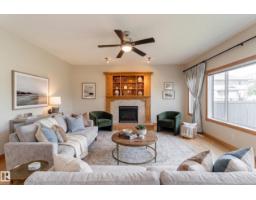
$585,000
503 bd2+2 ba2,455 ft²$238/ft²
10820 178 Av NW
HouseChambery8 days ago
E4507900 · Courtesy of Exp Realty
REALTOR.ca$723,900
5 bd3+1 ba2,283 ft²$317/ft²
MLS® E4508044 · Courtesy of Sterling Real Estate · View on REALTOR.ca
A two-storey house in Chambery, built 2010 with 5 bedrooms and 3+1 baths across 2,283 ft² — $317 per square foot. Listed 8 days ago.
BestYEGHomes estimate
Tight range$692,000
City of Edmonton assessment: $673,500
An independent estimate by our valuation model, built from City of Edmonton assessment data and local market analysis (updated September 2026). It is our own analysis — not part of the MLS® listing, not provided by the listing brokerage, and not an appraisal.
Recent sold prices sharpen this number, and by MLS® rules they can’t be shown here. Ask us for the full report →
From the listing
This 2010 2-storey in Chambery delivers 5 beds, a large den& 3.1 baths with true showhome finishes throughout. Maple cabinets, food-safe quartz counters, crown moldings, decorative borders, oak hardwood, knock-down texture, upgraded baseboards & tile splash. Spacious master with custom walk-in organizers, His & Hers sinks, makeup station, deep air-jet soaker tub & 10mm glass custom shower. Main-floor laundry, remote gas fireplace, dual-flush toilets, zoned heating + A/C, and energy-efficient triple-glazed windows. Professionally finished 9-ft basement includes maple wet bar with wine rack, two bedrooms, 4-pc bath & corner fireplace. Outside enjoy the covered Dura Deck, exposed aggregate driveway & oversized 24x25 heated garage with 8x16 insulated door, drain, hot/cold water & keyless entry. Fully detailed inside & out—move-in ready excellence! (id:66605)
The details
Room by room
| Room | Level | Size |
|---|---|---|
| Living room | Main level | 14'10" × 15'11" |
| Dining room | Main level | 12'6" × 8'11" |
| Kitchen | Main level | 13'9" × 13'1" |
| Family room | Upper Level | 17'4" × 14' |
| Primary Bedroom | Upper Level | 16'4" × 14'7" |
| Bedroom 2 | Upper Level | 12'6" × 11'7" |
| Bedroom 3 | Upper Level | 12'8" × 11' |
| Bedroom 4 | Basement | 11'4" × 8'6" |
| Bedroom 5 | Basement | 11'9" × 11'1" |
| Recreation room | Basement | 23'2" × 18'3" |
Converted from the metric MLS® feed; sizes are approximate.
Nearby
Active listings in Chambery within 25% of this asking price, newest first — the quickest read on what else your budget buys here.
3 bd2+2 ba2,455 ft²$238/ft²
E4507900 · Courtesy of Exp Realty
REALTOR.ca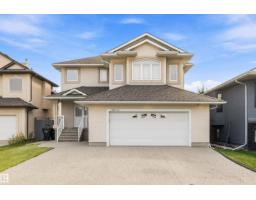
5 bd3+1 ba2,186 ft²$323/ft²
E4506911 · Courtesy of Exp Realty
REALTOR.ca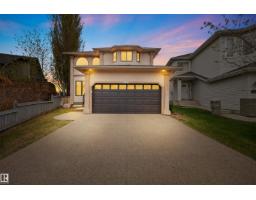
4 bd3+1 ba1,828 ft²$317/ft²
E4506752 · Courtesy of Sable Realty
REALTOR.ca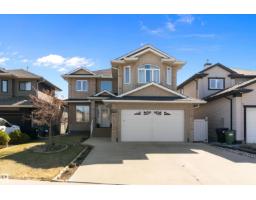
4 bd3+1 ba2,343 ft²$299/ft²
E4505473 · Courtesy of REMAX River City
REALTOR.ca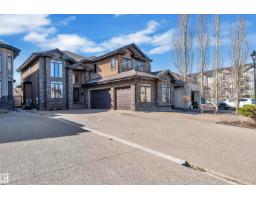
7 bd5 ba3,207 ft²$275/ft²
E4504013 · Courtesy of Exp Realty
REALTOR.ca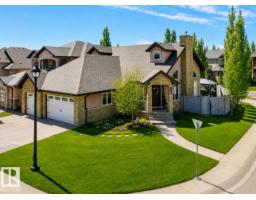
5 bd3+1 ba1,920 ft²$427/ft²
E4490044 · Courtesy of RE/MAX Elite
REALTOR.caOwn a home nearby?
A new listing in Chambery is a live data point for every home around it. Get an honest estimate for yours, anchored on City of Edmonton assessment data.
What’s my home worth?Christopher Peel · REALTOR®
MaxWell® Polaris
This website is operated by Christopher Peel, REALTOR®, of MaxWell Polaris, Edmonton, Alberta — the brokerage responsible for this website.

The listing data above is provided under copyright by the Canadian Real Estate Association (CREA). The listing data is deemed reliable but is not guaranteed accurate by CREA nor BestYEGHomes.
Listing information last updated on September 17, 2026 at 3:40 p.m. MT.
$723,900
MLS® E4508044