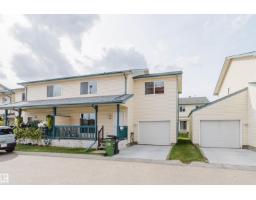
 New
New$265,000
113 bd3+1 ba1,377 ft²$192/ft²
#66 10909 106 St NW
Row / TownhouseCentral Mcdougall1 day ago
E4508944 · Courtesy of Mozaic Realty Group
REALTOR.ca$299,000
4 bd2+1 ba1,340 ft²$223/ft²
MLS® E4507668 · Courtesy of Century 21 Leading · View on REALTOR.ca
A two-storey row / townhouse in Central Mcdougall, built 2003 with 4 bedrooms and 2+1 baths across 1,340 ft² — $223 per square foot. Listed 8 days ago.
From the listing
This well-maintained and versatile townhouse offers a rare combination of space, functionality, and investment potential. Comes with A SEPERATE ENTRANCE through the garage and SECOND KITCHEN in the basement. The main and upper levels feature 3 spacious bedrooms and 2 full bathrooms, providing comfortable living for families and professionals alike.The fully finished basement includes a separate entrance, a full kitchen, an additional bedroom, and a full bathroom—making it an excellent option for extended family guests. Location is unbeatable—just a one-minute walk to the LRT station, providing quick and convenient access throughout the city. You’ll also enjoy close proximity to downtown, NAIT, MacEwan University, shopping, restaurants, and everyday amenities.Whether you’re a first-time home buyer, growing family, or savvy investor, this property presents an outstanding opportunity in one of Edmonton’s most convenient central locations. (id:66605)
The details
Room by room
| Room | Level | Size |
|---|---|---|
| Living room | Main level | 19' × 18'11" |
| Dining room | Main level | 9'8" × 13'3" |
| Kitchen | Main level | 9'4" × 13'2" |
| Family room | Basement | 9'1" × 19'5" |
| Primary Bedroom | Upper Level | 12'10" × 21'10" |
| Bedroom 2 | Upper Level | 9'2" × 9'9" |
| Bedroom 3 | Upper Level | 9'5" × 9'9" |
| Bedroom 4 | Basement | 8'9" × 11'8" |
| Laundry room | Main level | 5'5" × 8'7" |
Converted from the metric MLS® feed; sizes are approximate.
Nearby
Active listings in Central Mcdougall within 25% of this asking price, newest first — the quickest read on what else your budget buys here.
New3 bd3+1 ba1,377 ft²$192/ft²
E4508944 · Courtesy of Mozaic Realty Group
REALTOR.ca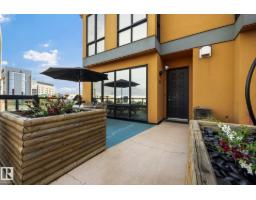
2 bd2+1 ba1,402 ft²$178/ft²
E4501567 · Courtesy of REMAX River City
REALTOR.ca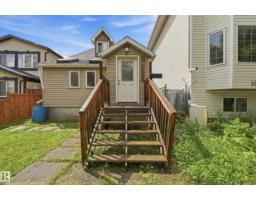
5 bd2 ba1,286 ft²$206/ft²
E4501132 · Courtesy of RE/MAX Real Estate
REALTOR.ca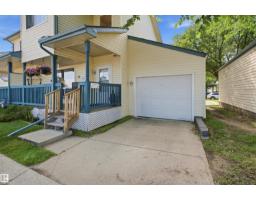
4 bd2+1 ba1,344 ft²$212/ft²
E4498611 · Courtesy of smartPRO Realty
REALTOR.ca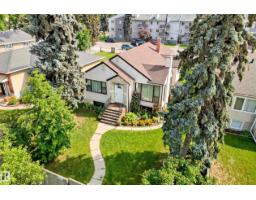
3 bd1 ba1,121 ft²$320/ft²
E4496741 · Courtesy of Lux Real Estate Inc
REALTOR.ca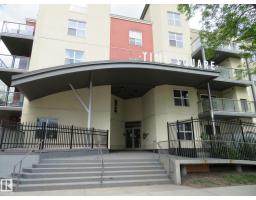
2 bd2 ba1,127 ft²$208/ft²
E4478619 · Courtesy of Century 21 All Stars Realty Ltd
REALTOR.caOwn a home nearby?
A new listing in Central Mcdougall is a live data point for every home around it. Get an honest estimate for yours, anchored on City of Edmonton assessment data.
What’s my home worth?Christopher Peel · REALTOR®
MaxWell® Polaris
This website is operated by Christopher Peel, REALTOR®, of MaxWell Polaris, Edmonton, Alberta — the brokerage responsible for this website.

The listing data above is provided under copyright by the Canadian Real Estate Association (CREA). The listing data is deemed reliable but is not guaranteed accurate by CREA nor BestYEGHomes.
Listing information last updated on September 16, 2026 at 12:50 p.m. MT.
$299,000
MLS® E4507668