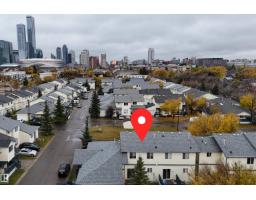
 New
New$279,900
402 bd1+2 ba1,034 ft²$271/ft²
#85 10909 106 St NW
Row / TownhouseCentral Mcdougall7 days ago
E4512658 · Courtesy of Mozaic Realty Group
REALTOR.ca$249,900
2 bd2+1 ba1,402 ft²$178/ft²
MLS® E4501567 · Courtesy of REMAX River City · View on REALTOR.ca
A two-storey apartment in Central Mcdougall, built 2006 with 2 bedrooms and 2+1 baths across 1,402 ft² — $178 per square foot. Listed 79 days ago.
From the listing
Enjoy boutique condo living in The Provence, where this beautifully updated two-storey home is one of just nine exclusive suites. Perfectly located downtown, you're just steps from the LRT, Kingsway Garden Mall, NAIT, Royal Alexandra Hospital, and countless amenities. The bright open-concept main floor features a spacious kitchen with granite countertops, refaced cabinetry, new stainless steel appliances, and plenty of seating for entertaining. Upstairs offers two generous primary suites, each with its own ensuite, plus a loft-style den ideal for a home office and convenient upper laundry with a utility sink. Over the past two years this home has been extensively updated with luxury vinyl plank flooring, new carpet, fresh paint, new appliances, refaced cabinets, a new furnace motor, and heat reducing UV window film for added comfort and efficiency. Complete with 10 ft ceilings, a gas fireplace, central A/C, heated underground parking, storage, and a private courtyard patio with big sky views. (id:66605)
The details
Room by room
| Room | Level | Size |
|---|---|---|
| Living room | Main level | 17'9" × 15'1" |
| Dining room | Main level | 10'6" × 11'11" |
| Kitchen | Main level | 10'4" × 14'11" |
| Primary Bedroom | Upper Level | 10'11" × 17'6" |
| Bedroom 2 | Upper Level | 10'6" × 17'6" |
Converted from the metric MLS® feed; sizes are approximate.
Nearby
Active listings in Central Mcdougall within 25% of this asking price, newest first — the quickest read on what else your budget buys here.
New2 bd1+2 ba1,034 ft²$271/ft²
E4512658 · Courtesy of Mozaic Realty Group
REALTOR.ca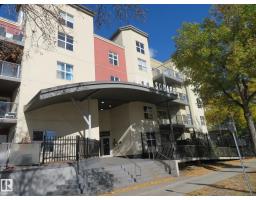
2 bd2 ba1,127 ft²$186/ft²
E4510759 · Courtesy of Century 21 All Stars Realty Ltd
REALTOR.ca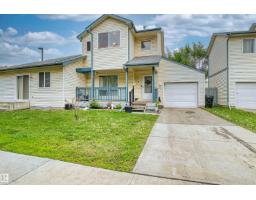
4 bd2+1 ba1,340 ft²$216/ft²
E4507668 · Courtesy of Century 21 Leading
REALTOR.ca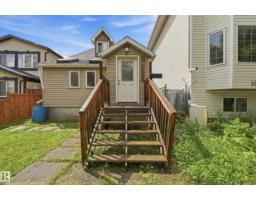
5 bd2 ba1,286 ft²$206/ft²
E4501132 · Courtesy of RE/MAX Real Estate
REALTOR.ca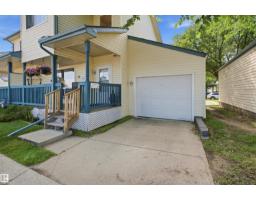
4 bd2+1 ba1,344 ft²$212/ft²
E4498611 · Courtesy of smartPRO Realty
REALTOR.ca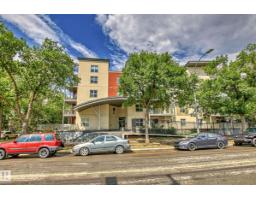
2 bd2 ba854 ft²$234/ft²
E4440360 · Courtesy of Exp Realty
REALTOR.caChristopher Peel · REALTOR®
MaxWell® Polaris
This website is operated by Christopher Peel, REALTOR®, of MaxWell Polaris, Edmonton, Alberta — the brokerage responsible for this website.

The listing data above is provided under copyright by the Canadian Real Estate Association (CREA). The listing data is deemed reliable but is not guaranteed accurate by CREA nor BestYEGHomes.
Listing information last updated on October 18, 2026 at 12:30 a.m. MT.
$249,900
MLS® E4501567