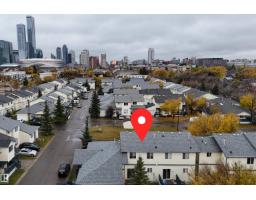
 New
New$279,900
402 bd1+2 ba1,034 ft²$271/ft²
#85 10909 106 St NW
Row / TownhouseCentral Mcdougall4 days ago
E4512658 · Courtesy of Mozaic Realty Group
REALTOR.ca$285,000
4 bd2+1 ba1,344 ft²$212/ft²
MLS® E4498611 · Courtesy of smartPRO Realty · View on REALTOR.ca
A two-storey row / townhouse in Central Mcdougall, built 2002 with 4 bedrooms and 2+1 baths across 1,344 ft² — $212 per square foot. Listed 93 days ago.
From the listing
Location, Location, Location! Welcome to McDougall Landing, where confort meets convenience. Offering 1,344 sq. ft. plus a newly finished basement, this move-in-ready townhouse provides plenty of space for families, professionals, students, or investors. The bright main floor features a cozy living room with a corner fireplace, a functional kitchen with an extended island, stainless steel appliances (new fridge and microwave), and a dining area that opens onto a private rear deck. Upstairs, you'll find 3 spacious bedrooms, including a primary suite with a walk-in closet. The fully finished basement adds extra living space with a 4th bedroom, recreation room, 3-piece bathroom, and a separate entrance accessible through the back of the garage. Enjoy the convenience of a single attached garage, charming front porch, and a quiet, tree-lined complex. Located just minutes from Downtown Edmonton and within walking distance to the LRT, MacEwan University, NAIT, Kingsway Mall, and Royal Alex Hospital. (id:66605)
The details
Room by room
| Room | Level | Size |
|---|---|---|
| Living room | Main level | 14'4" × 17'2" |
| Dining room | Main level | 10' × 13'6" |
| Kitchen | Main level | 9' × 13'7" |
| Primary Bedroom | Upper Level | 13'2" × 14'3" |
| Bedroom 2 | Upper Level | 9'4" × 9'11" |
| Bedroom 3 | Upper Level | 9'5" × 9'11" |
| Bedroom 4 | Basement | 12'9" × 9'5" |
Converted from the metric MLS® feed; sizes are approximate.
Nearby
Active listings in Central Mcdougall within 25% of this asking price, newest first — the quickest read on what else your budget buys here.
New2 bd1+2 ba1,034 ft²$271/ft²
E4512658 · Courtesy of Mozaic Realty Group
REALTOR.ca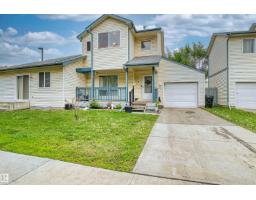
4 bd2+1 ba1,340 ft²$216/ft²
E4507668 · Courtesy of Century 21 Leading
REALTOR.ca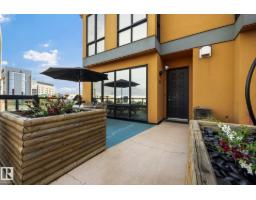
2 bd2+1 ba1,402 ft²$178/ft²
E4501567 · Courtesy of REMAX River City
REALTOR.ca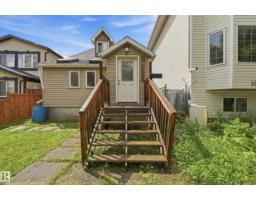
5 bd2 ba1,286 ft²$206/ft²
E4501132 · Courtesy of RE/MAX Real Estate
REALTOR.caChristopher Peel · REALTOR®
MaxWell® Polaris
This website is operated by Christopher Peel, REALTOR®, of MaxWell Polaris, Edmonton, Alberta — the brokerage responsible for this website.

The listing data above is provided under copyright by the Canadian Real Estate Association (CREA). The listing data is deemed reliable but is not guaranteed accurate by CREA nor BestYEGHomes.
Listing information last updated on October 14, 2026 at 11:05 p.m. MT.
$285,000
MLS® E4498611