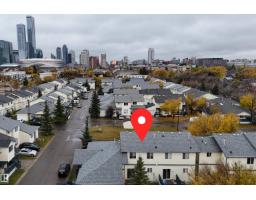
 New
New$279,900
402 bd1+2 ba1,034 ft²$271/ft²
#85 10909 106 St NW
Row / TownhouseCentral Mcdougall4 days ago
E4512658 · Courtesy of Mozaic Realty Group
REALTOR.ca$265,000
5 bd2 ba1,286 ft²$206/ft²
MLS® E4501132 · Courtesy of RE/MAX Real Estate · View on REALTOR.ca
A house in Central Mcdougall, built 1921 with 5 bedrooms and 2 baths across 1,286 ft² — $206 per square foot. Listed 77 days ago.
From the listing
This character-filled 1½-storey home offers 5 bedrooms, 2 full bathrooms, and 1,286 RMS sq. ft. in one of Edmonton's most convenient central locations. The bright main floor features a spacious living room, functional kitchen, dining area, primary bedroom, second bedroom and a full bath. Upstairs offers two additional bedrooms, while the developed basement includes a separate entrance, kitchenette, fifth bedroom, 3-piece bath, laundry/utility area and flexible living space—ideal for extended family, roommates or future income potential (subject to municipal approval). Outside you'll find a fully fenced yard with raised garden beds, mature trees, storage shed/workshop and rear parking access. Located just minutes from downtown, NAIT, Kingsway Mall, Royal Alexandra Hospital, schools, parks, public transit and major commuter routes. An excellent opportunity for homeowners, investors or redevelopment-minded buyers alike. (id:66605)
The details
Room by room
| Room | Level | Size |
|---|---|---|
| Living room | Main level | — |
| Dining room | Main level | — |
| Kitchen | Main level | — |
| Primary Bedroom | Main level | — |
| Bedroom 2 | Upper Level | — |
| Bedroom 3 | Upper Level | — |
| Bedroom 4 | Lower level | — |
| Bedroom 5 | Lower level | — |
Converted from the metric MLS® feed; sizes are approximate.
Nearby
Active listings in Central Mcdougall within 25% of this asking price, newest first — the quickest read on what else your budget buys here.
New2 bd1+2 ba1,034 ft²$271/ft²
E4512658 · Courtesy of Mozaic Realty Group
REALTOR.ca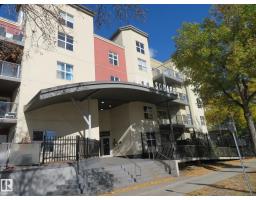
2 bd2 ba1,127 ft²$186/ft²
E4510759 · Courtesy of Century 21 All Stars Realty Ltd
REALTOR.ca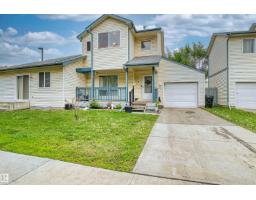
4 bd2+1 ba1,340 ft²$216/ft²
E4507668 · Courtesy of Century 21 Leading
REALTOR.ca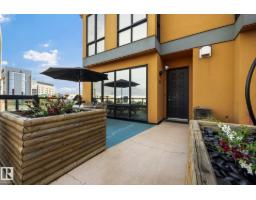
2 bd2+1 ba1,402 ft²$178/ft²
E4501567 · Courtesy of REMAX River City
REALTOR.ca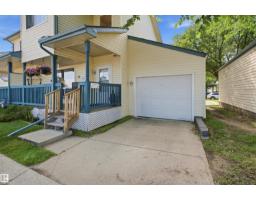
4 bd2+1 ba1,344 ft²$212/ft²
E4498611 · Courtesy of smartPRO Realty
REALTOR.ca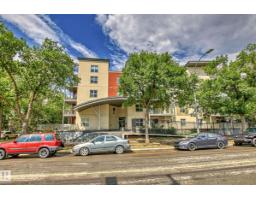
2 bd2 ba854 ft²$234/ft²
E4440360 · Courtesy of Exp Realty
REALTOR.caChristopher Peel · REALTOR®
MaxWell® Polaris
This website is operated by Christopher Peel, REALTOR®, of MaxWell Polaris, Edmonton, Alberta — the brokerage responsible for this website.

The listing data above is provided under copyright by the Canadian Real Estate Association (CREA). The listing data is deemed reliable but is not guaranteed accurate by CREA nor BestYEGHomes.
Listing information last updated on October 13, 2026 at 9:00 p.m. MT.
$265,000
MLS® E4501132