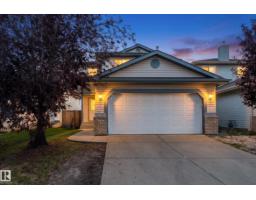
 New
$515,000
414 bd3+1 ba1,481 ft²$348/ft²
15406 138A St NW
HouseCarlton7 days ago
E4512342 · Courtesy of Exp Realty
REALTOR.ca$454,900
4 bd2 ba1,422 ft²$320/ft²
MLS® E4511653 · Courtesy of MaxWell Polaris · View on REALTOR.ca
A two-storey house in Carlton, built 2004 with 4 bedrooms and 2 baths across 1,422 ft² — $320 per square foot. Listed 12 days ago.
From the listing
RARE FIND in Carlton! Tucked in a quiet CUL-DE-SAC on a MASSIVE nearly 9000 SqFt PIE LOT, this beautifully upgraded, FULLY FINISHED home offers 4 BEDS, 2 FULL BATHS, GAS FIREPLACE & NEWER AC & SHINGLES! The gorgeous kitchen boasts ceiling height shaker cabinets, GRANITE counters, SS appliances w/OVERSIZED fridge, pantry & island seating. Upstairs offers 3 bedrooms, a full bath w/PRIMARY ACCESS & a LARGE WALK IN CLOSET! The FINISHED BASEMENT features a spacious 4th bedrm w/4PC ENSUITE, living space & laundry. Step into your BACKYARD OASIS w/2-TIER DECK, gas BBQ hookup, fire pit, fruit trees, raspberry bushes, dog run & endless room to play, entertain or unwind! OVERSIZED 25'x26' DOUBLE GARAGE fits larger trucks, PLUS space out back for RV PARKING! Relax on a covered front porch w/no through traffic! Just a 90-second walk to Elizabeth Finch K-9 School & park, minutes to NEW St. Carlo Acutis High School, Castle Downs YMCA, trails, ponds, shopping & Henday access. BIG LOT, BEAUTIFUL HOME, UNBEATABLE LOCATION! (id:66605)
The details
Room by room
| Room | Level | Size |
|---|---|---|
| Living room | Main level | — |
| Dining room | Main level | — |
| Kitchen | Main level | — |
| Family room | Basement | — |
| Primary Bedroom | Upper Level | — |
| Bedroom 2 | Upper Level | — |
| Bedroom 3 | Upper Level | — |
| Bedroom 4 | Basement | — |
Converted from the metric MLS® feed; sizes are approximate.
Nearby
Active listings in Carlton within 25% of this asking price, newest first — the quickest read on what else your budget buys here.
New4 bd3+1 ba1,481 ft²$348/ft²
E4512342 · Courtesy of Exp Realty
REALTOR.ca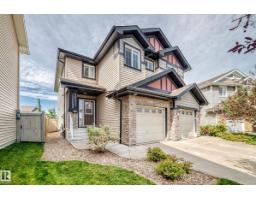
3 bd2+1 ba1,335 ft²$326/ft²
E4511777 · Courtesy of Logic Realty
REALTOR.ca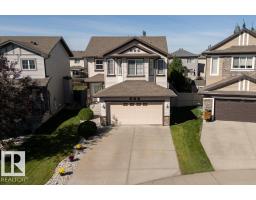
3 bd2+1 ba2,065 ft²$259/ft²
E4510139 · Courtesy of MaxWell Challenge Realty
REALTOR.ca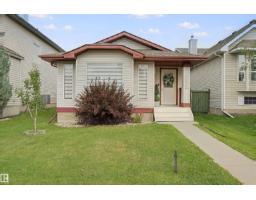
4 bd2 ba1,098 ft²$373/ft²
E4508830 · Courtesy of REMAX River City
REALTOR.ca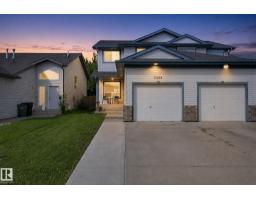
4 bd2+1 ba1,378 ft²$283/ft²
E4506361 · Courtesy of Coldwell Banker Mountain Central
REALTOR.ca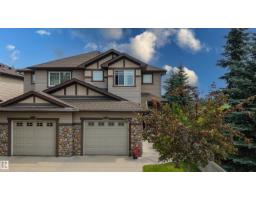
3 bd3+1 ba1,458 ft²$291/ft²
E4505391 · Courtesy of REMAX River City
REALTOR.caChristopher Peel · REALTOR®
MaxWell® Polaris
This website is operated by Christopher Peel, REALTOR®, of MaxWell Polaris, Edmonton, Alberta — the brokerage responsible for this website.

The listing data above is provided under copyright by the Canadian Real Estate Association (CREA). The listing data is deemed reliable but is not guaranteed accurate by CREA nor BestYEGHomes.
Listing information last updated on October 14, 2026 at 11:00 p.m. MT.
$454,900
MLS® E4511653