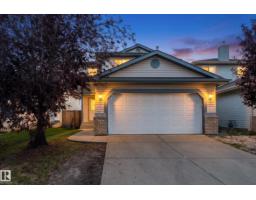
 New
New$515,000
414 bd3+1 ba1,481 ft²$348/ft²
15406 138A St NW
HouseCarlton6 days ago
E4512342 · Courtesy of Exp Realty
REALTOR.ca$424,900
3 bd3+1 ba1,458 ft²$291/ft²
MLS® E4505391 · Courtesy of REMAX River City · View on REALTOR.ca
A two-storey duplex in Carlton, built 2013 with 3 bedrooms and 3+1 baths across 1,458 ft² — $291 per square foot. Listed 50 days ago.
From the listing
Welcome home to this immaculate 1,458 sq. ft. half-duplex in the sought-after community of Carlton. Boasting a prime location that backs directly onto a tranquil pond, this home offers an incredible lifestyle upgrade. The bright, open-concept main floor features a spacious kitchen accented with granite countertops, premium finishes, and convenient main-floor laundry. Designed for effortless living, the home includes central A/C to keep you cool through the summer. Retreat to the private, oversized deck to enjoy breathtaking views and peaceful pondside living. The fully finished basement adds essential living space, highlighted by an inviting family room and a cozy fireplace, plus an additional full bath with 2+1 bedrooms, 3.5 baths, and an oversized single attached garage, this property is the perfect turn-key solution. Enjoy serene walks and nature right at your doorstep. A true must-see! (id:66605)
The details
Room by room
| Room | Level | Size |
|---|---|---|
| Living room | Main level | — |
| Dining room | Main level | — |
| Kitchen | Main level | — |
| Family room | Basement | — |
| Primary Bedroom | Upper Level | — |
| Bedroom 2 | Upper Level | — |
| Bedroom 3 | Basement | — |
| Bonus Room | Upper Level | — |
Converted from the metric MLS® feed; sizes are approximate.
Nearby
Active listings in Carlton within 25% of this asking price, newest first — the quickest read on what else your budget buys here.
New4 bd3+1 ba1,481 ft²$348/ft²
E4512342 · Courtesy of Exp Realty
REALTOR.ca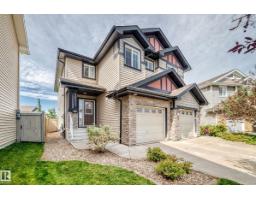
3 bd2+1 ba1,335 ft²$326/ft²
E4511777 · Courtesy of Logic Realty
REALTOR.ca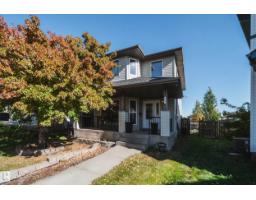
4 bd2 ba1,422 ft²$320/ft²
E4511653 · Courtesy of MaxWell Polaris
REALTOR.ca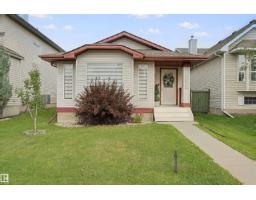
4 bd2 ba1,098 ft²$373/ft²
E4508830 · Courtesy of REMAX River City
REALTOR.ca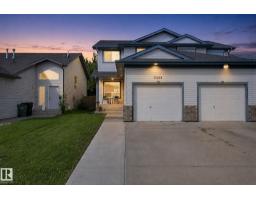
4 bd2+1 ba1,378 ft²$283/ft²
E4506361 · Courtesy of Coldwell Banker Mountain Central
REALTOR.ca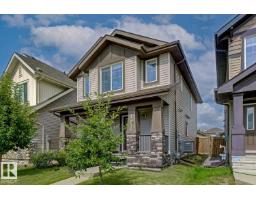
3 bd2+1 ba1,619 ft²$308/ft²
E4504316 · Courtesy of REMAX River City
REALTOR.caChristopher Peel · REALTOR®
MaxWell® Polaris
This website is operated by Christopher Peel, REALTOR®, of MaxWell Polaris, Edmonton, Alberta — the brokerage responsible for this website.

The listing data above is provided under copyright by the Canadian Real Estate Association (CREA). The listing data is deemed reliable but is not guaranteed accurate by CREA nor BestYEGHomes.
Listing information last updated on October 12, 2026 at 12:40 p.m. MT.
$424,900
MLS® E4505391