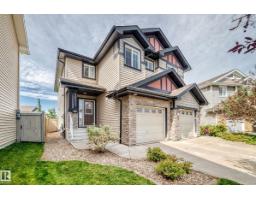
$435,000
563 bd2+1 ba1,335 ft²$326/ft²
16524 135 St NW
DuplexCarlton12 days ago
E4511777 · Courtesy of Logic Realty
REALTOR.ca$389,900
4 bd2+1 ba1,378 ft²$283/ft²
MLS® E4506361 · Courtesy of Coldwell Banker Mountain Central · View on REALTOR.ca
A two-storey duplex in Carlton, built 2003 with 4 bedrooms and 2+1 baths across 1,378 ft² — $283 per square foot. Listed 46 days ago.
From the listing
Exceptional value in Carlton! With 1,378 sq. ft. above grade and over 1,900 sq. ft. of finished living space, this 4-bedroom, 2.5-bath half duplex offers the space and flexibility to fit everyday life. Enjoy nearby parks and schools, a private newly fenced backyard with no rear neighbours and a beautiful tree-lined backdrop, plus year-round comfort with central A/C. The fully developed basement adds a 4th bedroom with a bright egress windows, 3-pc bath and recreation room has large slider window for added natural light and airflow. Triple-pane windows in the primary bedroom upstairs, 2023 appliances, an extended driveway with room for an additional vehicle and an attached single garage add practical convenience. California Closets in the pantry, and front entry, plus garage shelving, create excellent storage throughout. A rear patio adds another useful outdoor deck. Thoughtfully upgraded, well organized and move-in ready, this home delivers impressive finished space, privacy and value with no condo fees. (id:66605)
The details
Room by room
| Room | Level | Size |
|---|---|---|
| Living room | Main level | 15'6" × 12'5" |
| Dining room | Main level | 7'1" × 8'1" |
| Kitchen | Main level | 11'4" × 6'10" |
| Den | Main level | 7'11" × 7'7" |
| Primary Bedroom | Upper Level | 10'6" × 13'11" |
| Bedroom 2 | Upper Level | 9'5" × 9'11" |
| Bedroom 3 | Upper Level | 10' × 9'5" |
| Bedroom 4 | Basement | 11'3" × 9'2" |
| Bonus Room | Basement | 23'9" × 14'8" |
Converted from the metric MLS® feed; sizes are approximate.
Nearby
Active listings in Carlton within 25% of this asking price, newest first — the quickest read on what else your budget buys here.
3 bd2+1 ba1,335 ft²$326/ft²
E4511777 · Courtesy of Logic Realty
REALTOR.ca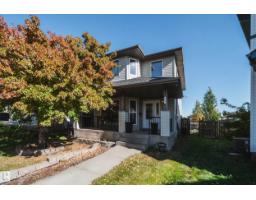
4 bd2 ba1,422 ft²$320/ft²
E4511653 · Courtesy of MaxWell Polaris
REALTOR.ca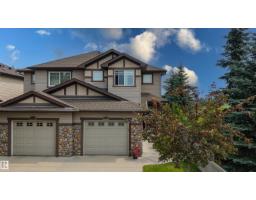
3 bd3+1 ba1,458 ft²$291/ft²
E4505391 · Courtesy of REMAX River City
REALTOR.caChristopher Peel · REALTOR®
MaxWell® Polaris
This website is operated by Christopher Peel, REALTOR®, of MaxWell Polaris, Edmonton, Alberta — the brokerage responsible for this website.

The listing data above is provided under copyright by the Canadian Real Estate Association (CREA). The listing data is deemed reliable but is not guaranteed accurate by CREA nor BestYEGHomes.
Listing information last updated on October 16, 2026 at 4:50 p.m. MT.
$389,900
MLS® E4506361